
Building Regulations for Orangeries in Bridgend and South Wales
Building Regulations are an important part of planning an orangery because the requirements depend on how the room is constructed and how closely it is integrated with the existing house.
A common source of confusion is the exemption that can apply to some conservatories. That exemption does not mean every glazed extension, or every project described as an orangery, automatically sits outside Building Regulations.
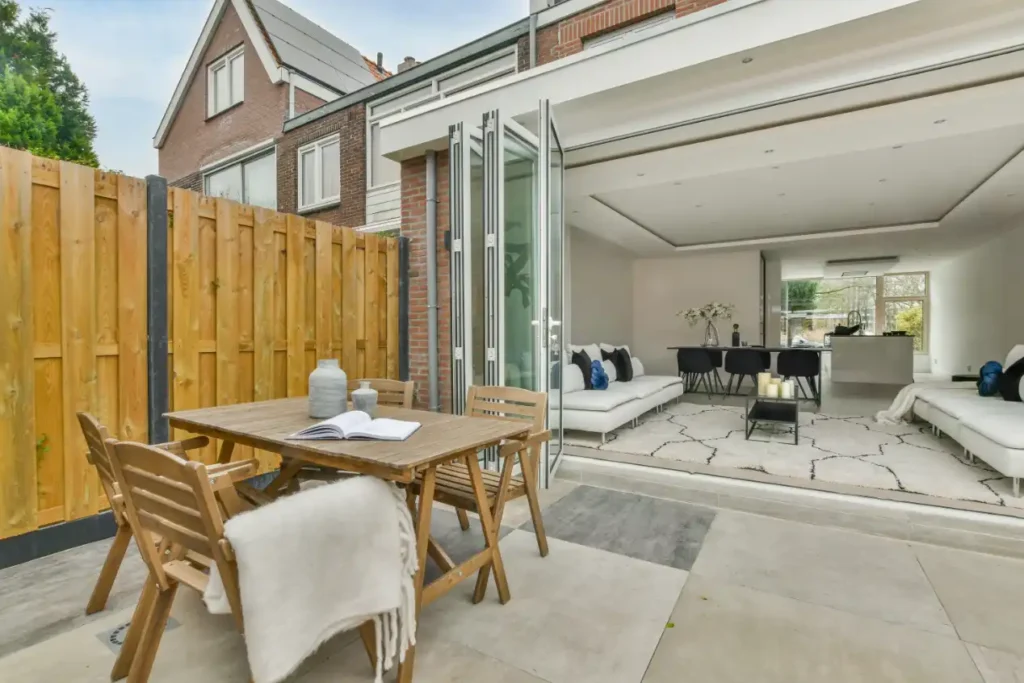
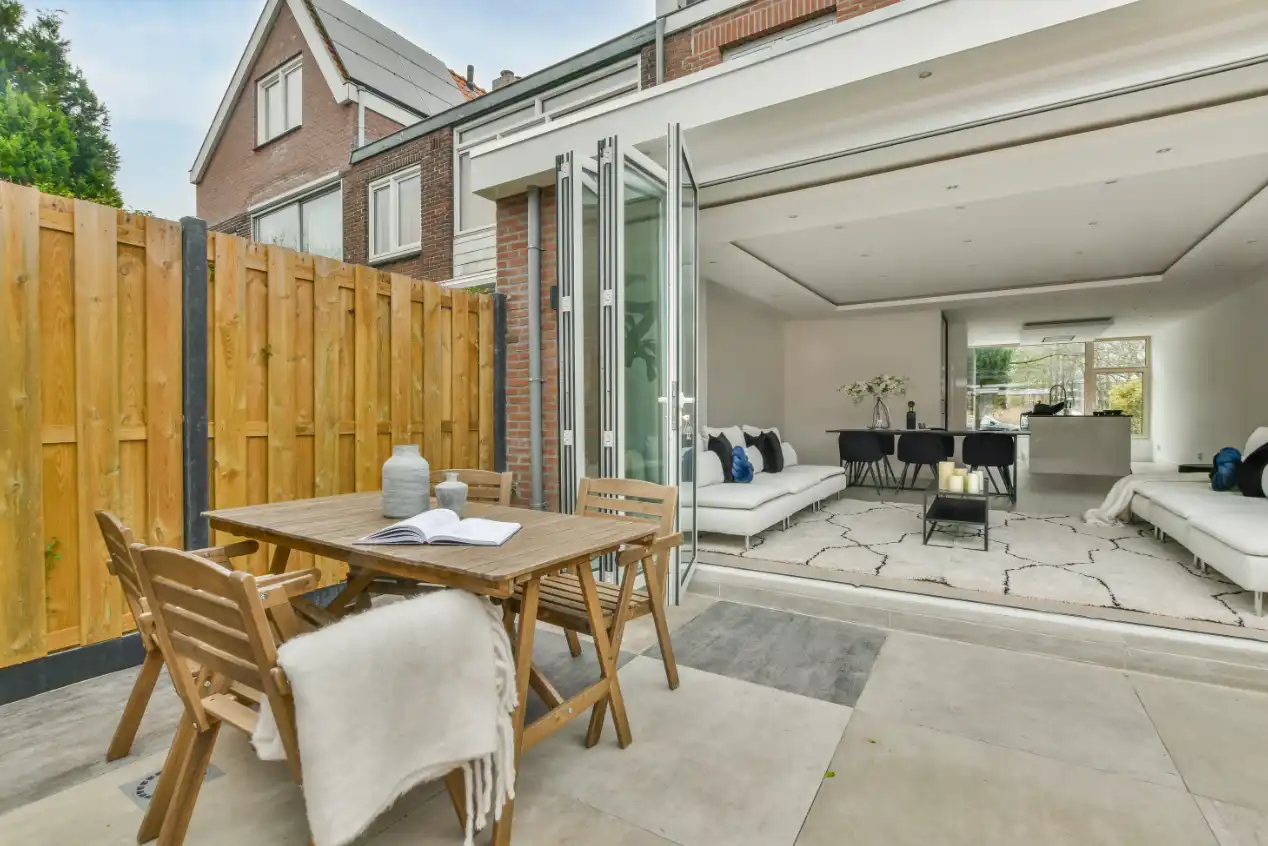
Modern orangeries in Bridgend and South Wales are often designed as fully usable living spaces with structural openings into the main house, insulated roofs and walls, heating, electrics and kitchen or dining facilities. Those projects will normally need Building Regulations to be considered in the same way as other domestic building work.
Do Orangeries Need Building Regulations Approval?
Often, yes, particularly where the orangery is built as an integrated part of the home rather than a thermally separated conservatory.
Welsh Government guidance states that building regulations generally apply when extending a home. It also sets out a specific exemption for certain conservatories when all of the relevant conditions are met.
Whether an orangery can rely on that exemption depends on its actual construction, floor area, thermal separation and heating arrangements. The word “orangery” itself does not create an exemption.
When Can a Conservatory Be Exempt?
Welsh Government guidance says conservatories are normally exempt from Building Regulations when they are built at ground level, have an internal floor area of less than 30 square metres, remain thermally separated from the house and have no fixed heating appliance or extension of the building’s heating system into the conservatory.
Glazing and fixed electrical installations still need to comply with the applicable Building Regulations requirements.
This exemption is relevant because some orangery-style projects may share characteristics with a conservatory. However, if the project is open-plan to the main home or intended as a fully integrated extension, those exemption conditions may no longer be satisfied.
What Does “Thermally Separated” Mean?
Thermal separation means the conservatory is separated from the heated home by external-quality walls, windows or doors rather than being permanently open to the existing room.
If homeowners remove the external doors or create a large opening so the new space becomes part of the kitchen or living room, the building control position changes. Welsh Government guidance specifically states that a new structural opening between the conservatory and the existing house requires Building Regulations approval even if the conservatory itself is otherwise an exempt structure.
For many contemporary orangeries, integration with the main house is one of the main reasons for the project, so the design should assume compliance needs will be addressed from the outset.
Foundations and Ground Conditions
A substantial orangery needs foundations that are appropriate for the structure and the ground beneath it. The design can be influenced by soil conditions, nearby trees, drains, changes in ground level and the foundations of the existing house.
Foundations should not be treated as a standard depth chosen without reference to the site. Building Control may need to inspect excavation before concrete is placed.
Early attention to drainage and services is also important because existing pipes or sewers can affect where foundations and new walls can be positioned.
Structural Openings Into the Existing House
Many orangery projects involve widening or removing part of the existing rear wall so the new room becomes part of the kitchen or living area.
That wall may be supporting masonry, floors or the roof above. A suitable structural solution, often involving steelwork or other engineered support, needs to transfer those loads safely around the new opening.
Structural calculations and details may therefore form an important part of the Building Regulations submission.
Walls, Floors and Roof Insulation
Where an orangery is treated as an integrated extension, thermal performance needs to be considered across the new floor, external walls, roof and glazing.
A typical orangery roof combines solid insulated areas with a glazed lantern. The junctions between these elements need careful detailing to limit heat loss, condensation and unwanted air leakage.
The applicable Welsh Approved Documents should be used when specifying the finished construction because energy-efficiency standards are updated over time.
Glazing and Roof Lanterns
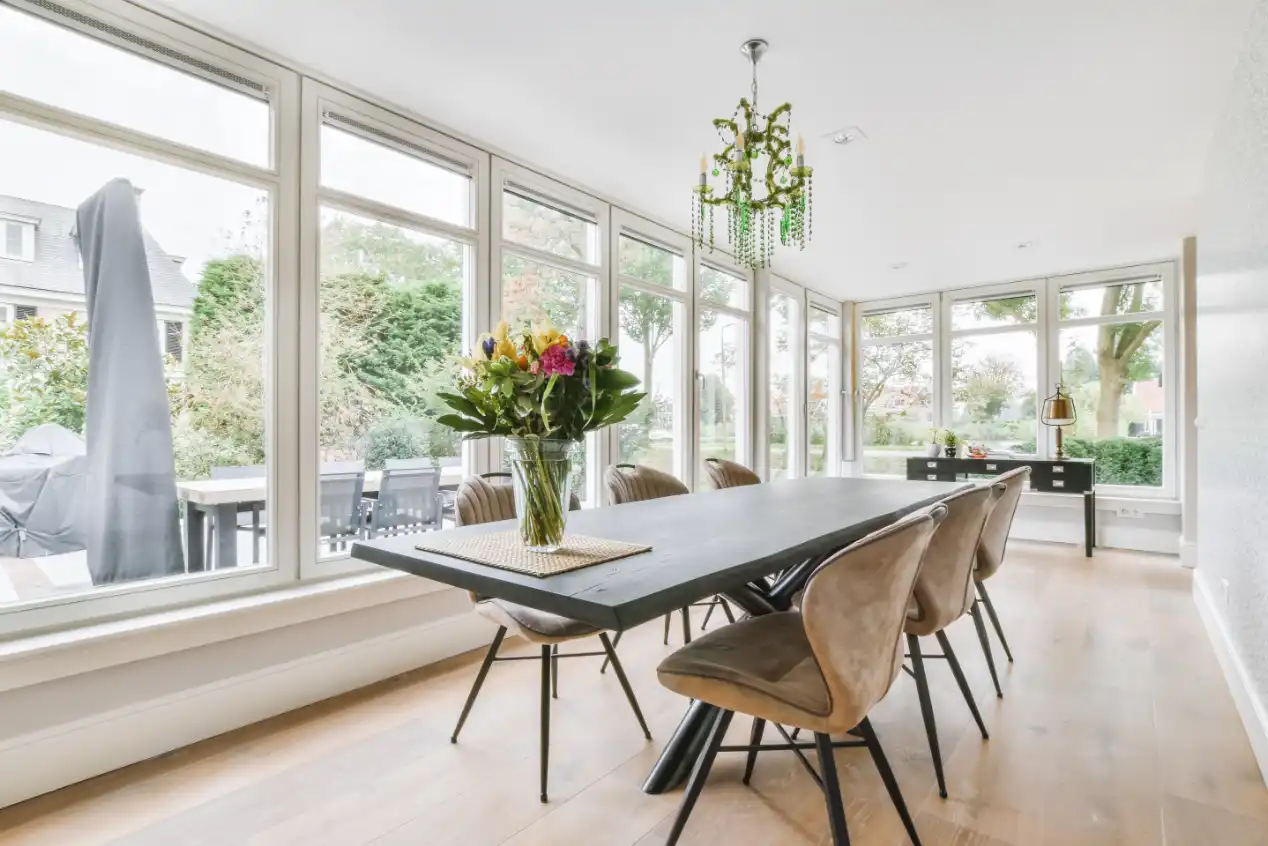
Large glazed doors, windows and roof lanterns are central to many orangery designs, but they also affect safety, thermal performance and summer comfort.
Safety glazing requirements apply in relevant locations, while energy performance needs to be considered as part of the overall design. A very large area of glass may also increase solar gain, so orientation, ventilation and shading can be important.
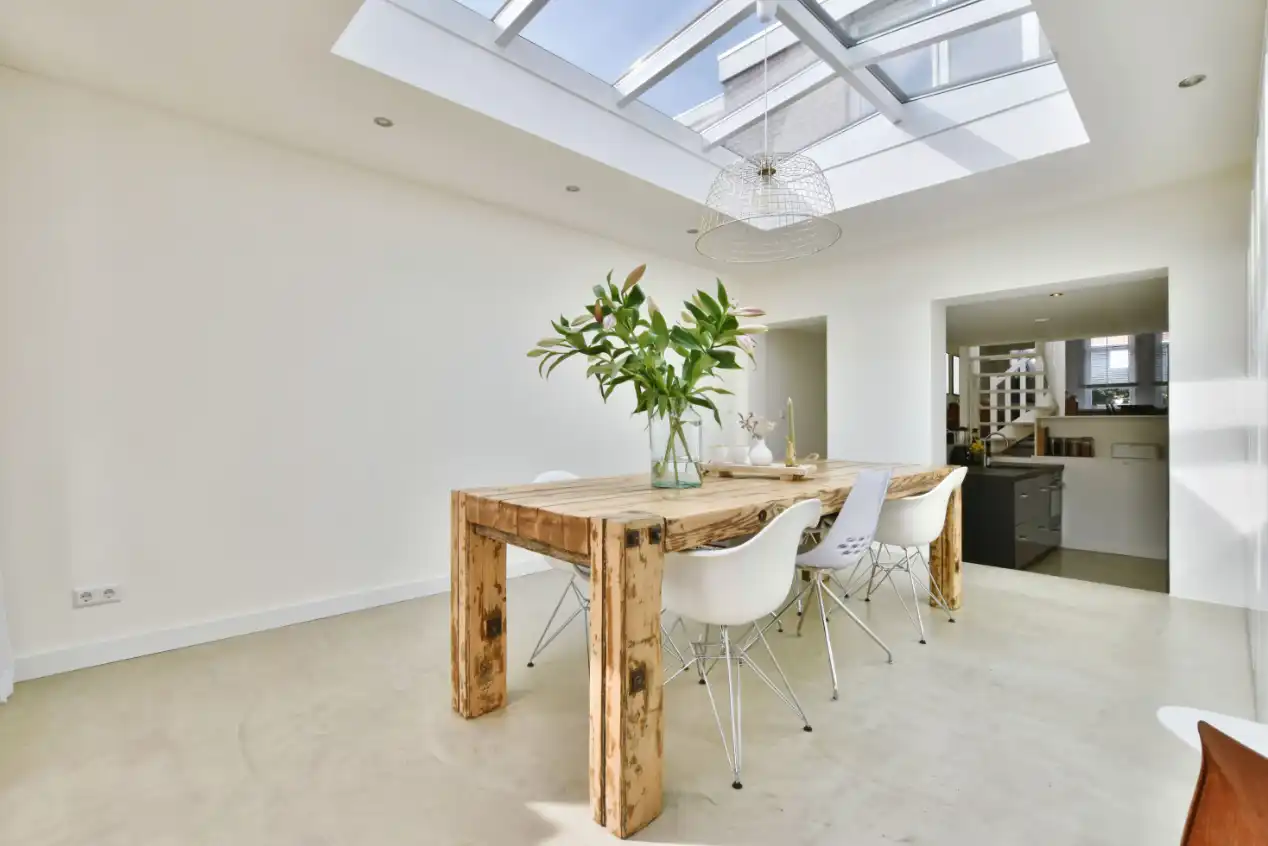
The roof lantern should be coordinated with the supporting structure and roof drainage rather than treated as an isolated product fitted after the roof has been designed.
Ventilation and Overheating
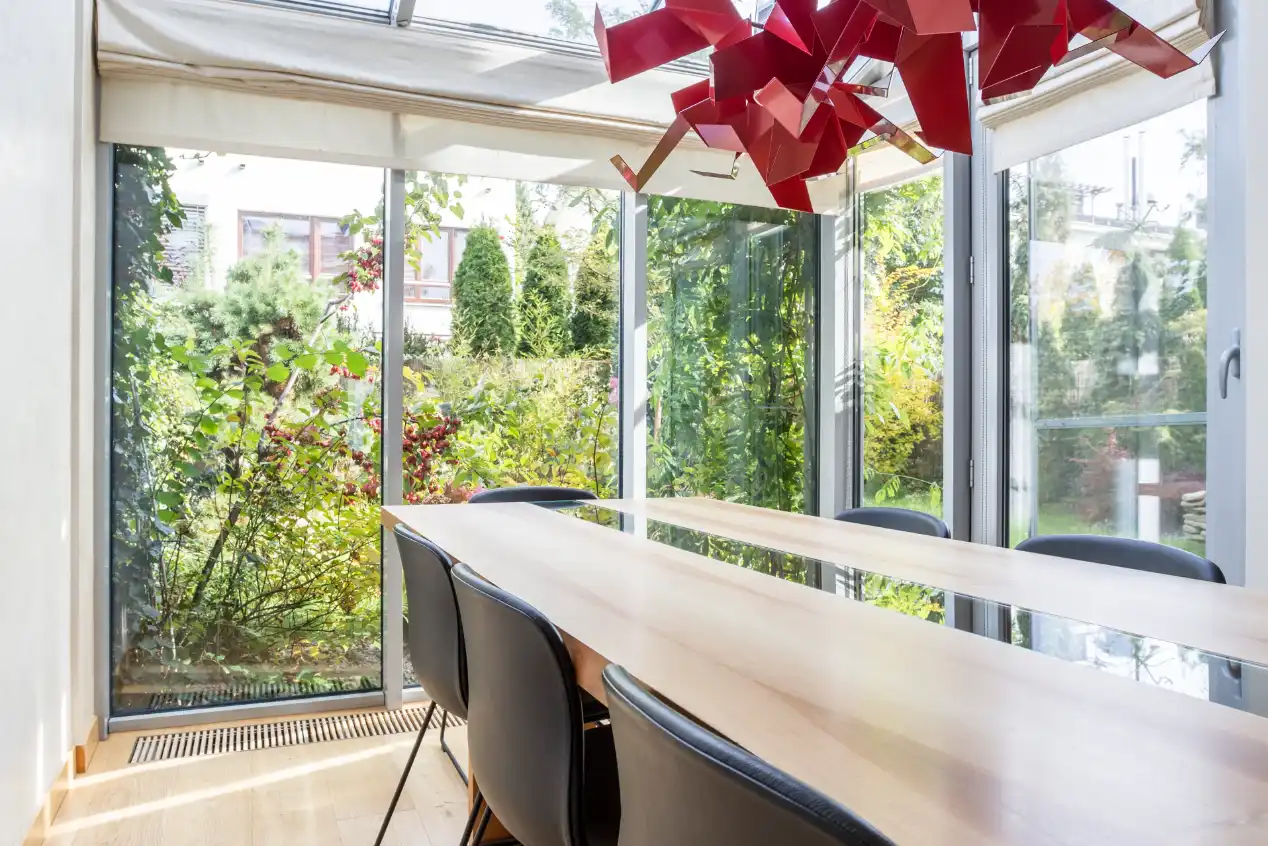
A bright glazed room needs a ventilation strategy that reflects how it will be used. Background ventilation, opening windows or doors and mechanical extraction may all form part of the solution.
If the orangery contains a kitchen, extraction and moisture control need particular attention. Large areas of south- or west-facing glazing can also affect summer temperatures.
Current Welsh Approved Documents include requirements and guidance relating to ventilation and overheating, so these issues should be addressed during design rather than after the room is finished.
Heating
Heating requirements depend on whether the orangery is separated from the house or forms part of the main heated living space.
Extending the home’s heating system into a conservatory is one of the factors that can prevent the usual conservatory exemption from applying. A fully integrated orangery should therefore be designed with heating and energy performance considered together.
Radiators, underfloor heating or other systems may be possible depending on the wider design, but the final specification should be coordinated with insulation, glazing and room use.
Electrical Work and Lighting
Orangeries commonly include new lighting circuits, sockets, kitchen supplies, external lighting and sometimes electrically controlled roof or window systems.
Electrical work in dwellings is covered by applicable Building Regulations requirements and should be carried out and certified by competent professionals.
Lighting positions are worth planning early, especially where a roof lantern reduces the amount of conventional ceiling area available for downlights or pendants.
Drainage and Kitchen Orangeries
An orangery that becomes a kitchen or utility area may need new water and waste connections. Existing drains, inspection chambers and sewer routes can influence the floor plan and foundation design.
Drainage should be resolved before groundworks advance. Moving an island sink or changing the kitchen layout late in the project can create avoidable disruption if services have already been installed.
Fire Safety and Escape
Extending a home can alter internal circulation and the relationship between existing rooms and escape routes. The significance depends on the layout and height of the property.
Welsh Government also advises that conservatory construction should not restrict ladder access to windows serving roof rooms or loft conversions where those windows are intended to support escape or rescue in a fire.
The finished layout should therefore be reviewed as part of the whole house rather than considering only the new room.
Building Control Changes in Wales from 1 July 2026
A revised building control regime came into force in Wales on 1 July 2026. The changes introduce clearer dutyholder and competence requirements for clients, designers and contractors involved in controlled building work.
Bridgend County Borough Council explains that for typical projects such as house extensions and alterations, familiar routes such as Full Plans applications and Building Notices remain broadly available where appropriate, but there is greater emphasis on compliant design, competent appointments, accurate information and record keeping from the start.
The new regime also includes provisions relating to commencement and the potential automatic lapse of building control approval after three years where work has not properly commenced, subject to the applicable transitional rules.
What Happens During the Build?
Building Control inspections may be required at key stages so that work can be checked before important elements are covered.
Depending on the project, inspections can include foundations, drainage, structural work, insulation and completion. The exact sequence should be agreed with the building control body.
Good coordination between the contractor, designer, structural engineer and Building Control helps prevent situations where completed work has to be opened up simply to demonstrate compliance.
Planning Permission Is a Separate Question
A project can comply with Building Regulations and still need planning permission, or it can be permitted development and still require Building Regulations approval.
Our guide to orangery planning permission in Bridgend explains the Welsh planning rules separately.
Planning a Compliant Orangery in Bridgend?
The safest approach is to decide early whether the orangery will be thermally separated like an exempt conservatory or fully integrated with the house as habitable living space. That decision affects structure, heating, energy performance and Building Regulations.
Pearce Elite Construction designs and builds bespoke orangeries throughout Bridgend and South Wales with compliance considered alongside the design and build process.
To discuss a proposed orangery, request a free quotation and tell us how you want the finished space to work.
Official Guidance
Building Regulations depend on the final design and construction of the project. The current Welsh Approved Documents and advice from the relevant building control body should be used for the specific scheme.
- Welsh Government: Building Regulations – Conservatories
- Welsh Government: Building Regulations Approved Documents
- Welsh Government: Design and Building Work – Meeting Building Requirements
- Welsh Government: Transitional Arrangements for the New Building Control Regime from 1 July 2026
- Bridgend County Borough Council: Building Control