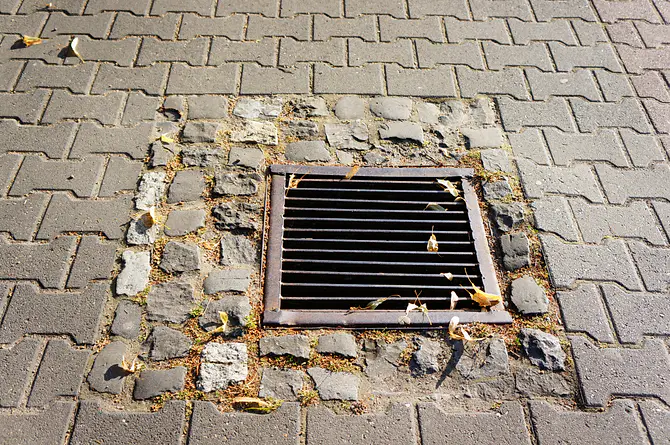
Can You Build an Extension Over a Drain in Wales? What Bridgend Homeowners Need to Know
Yes, it can be possible to build a
house extension over a drain or sewer in Wales, but it depends on what type of pipe is beneath the proposed extension, who owns it, its size and depth, and whether the design can protect both the new building and the drainage system.
For homeowners in Bridgend and South Wales, the important point is to identify the drainage before the extension design is finalised. A public sewer or lateral drain can trigger additional requirements from Dŵr Cymru Welsh Water, while Building Regulations also contain specific rules for building over or close to drains and sewers.
Finding the drain early does not necessarily mean the extension has to be abandoned. In many domestic projects, the design can proceed once the pipe has been located, assessed and the correct consent route has been followed.
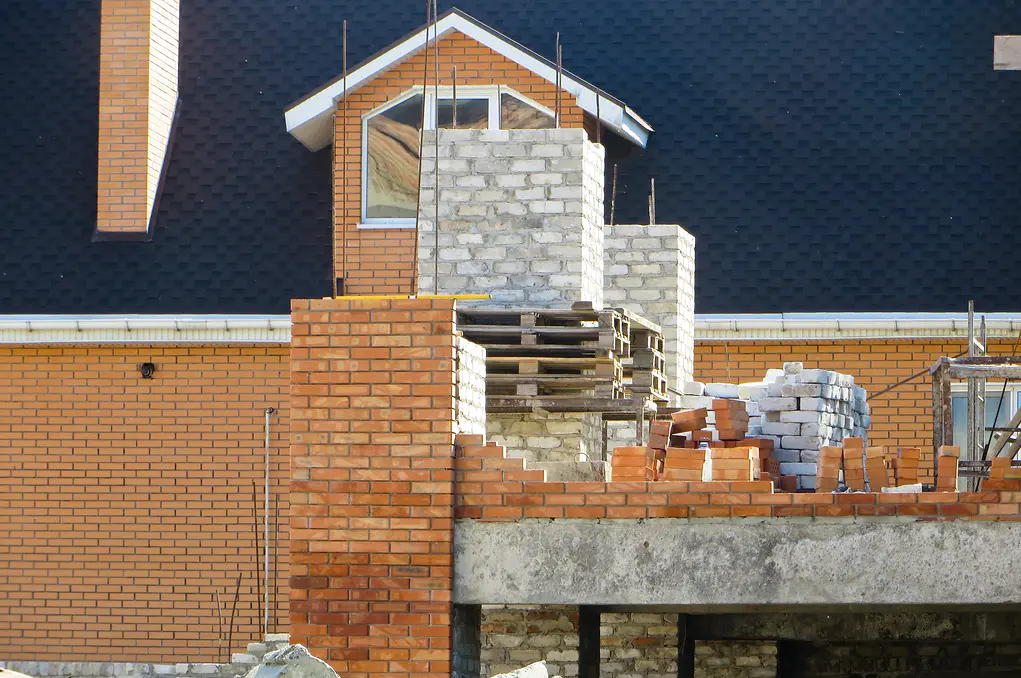
First: Is It a Drain, Lateral Drain or Public Sewer?
Homeowners often use the word “drain” for any underground pipe, but ownership matters. A private drain generally carries wastewater from one property. A lateral drain carries wastewater from an individual property beyond its boundary or to the point where it joins a public sewer, while a public sewer normally serves more than one property and is maintained by the sewerage undertaker.
The practical first step is therefore to establish what the pipe is and whether it is part of Dŵr Cymru Welsh Water’s network. Sewer records, a drainage search, a sewer trace and, where appropriate, a CCTV survey can all help confirm the route and condition.
Why Does a Drain Matter When Building an Extension?
An extension introduces foundations, walls, floor slabs and additional loads into an area that may already contain underground drainage. If those elements are designed without considering the pipe, the work could damage or distort the drain, make future repairs difficult or place the new building at risk if the pipe later fails.
Welsh
Approved Document H requires work over relevant drains and sewers to be carried out so that it is not detrimental to the building or the drainage system and does not prevent reasonable access for maintenance.
What Is the Three-Metre Rule?
Dŵr Cymru Welsh Water states that homeowners should notify them when an extension is proposed over, or within three metres of, a public sewer or lateral drain. The three-metre distance is therefore an important early design check.
Approved Document H also contains guidance for building over or within three metres of the centreline of drains and sewers shown on sewer records. The aim is not to create an automatic three-metre no-build zone, but to make sure that the pipe, foundations and future access are properly considered.
Can You Build Directly Over a Public Sewer?
Sometimes. Dŵr Cymru Welsh Water allows certain domestic extensions to be built over public sewers or lateral drains where the proposal satisfies its criteria and formal consent is obtained before work starts.
There are two main routes:
self-certification for straightforward lower-risk proposals that meet defined criteria, and a full application for more complex situations or projects that fall outside the self-certification limits.
Homeowners should not start construction over or close to a public sewer until the required Welsh Water consent has been issued.
When Is Building Over a Sewer Less Likely to Be Accepted?
Dŵr Cymru Welsh Water advises that it is unlikely to accept a build-over application where the sewer has an internal diameter greater than 225mm or is deeper than 3 metres. Larger or deeper sewers can require greater separation or a different design solution.
Structures are not allowed to be built over or near water mains or pressurised sewers because of the additional risks involved. If one of these assets is identified, the design team should contact Welsh Water before proceeding.
What Is a Build Over Agreement?
A “build over agreement” is the term commonly used for consent from the sewerage undertaker to construct over or close to a public sewer or lateral drain.
For many straightforward domestic extensions in Welsh Water’s operating area, the project may qualify for self-certification. More complicated proposals need a full technical application, which allows Welsh Water to review the relationship between the extension, foundations and sewer in more detail.
The correct route depends on the actual pipe and design, so it should be confirmed before excavation starts.
What Does Welsh Water Look at for Self-Certification?
Welsh Water’s current self-certification criteria include several technical checks. Among them, the proposed work must normally be an attached single- or double-storey residential extension, conservatory, annexe or garage; the sewer must be a gravity-flow clay or plastic pipe no greater than 150mm in internal diameter and no more than 2 metres deep; and traditional strip or trench-fill foundations must be used.
The criteria also require public access points such as manholes, inspection chambers and rodding eyes to remain outside the new building and at least 500mm away. The pipe should be in good condition, and the design must maintain specified clearances between the sewer, foundations and floor.
If a proposal cannot meet the self-certification criteria, that does not automatically mean the extension cannot be built. It normally means a full application is required so the proposal can be assessed in more detail.
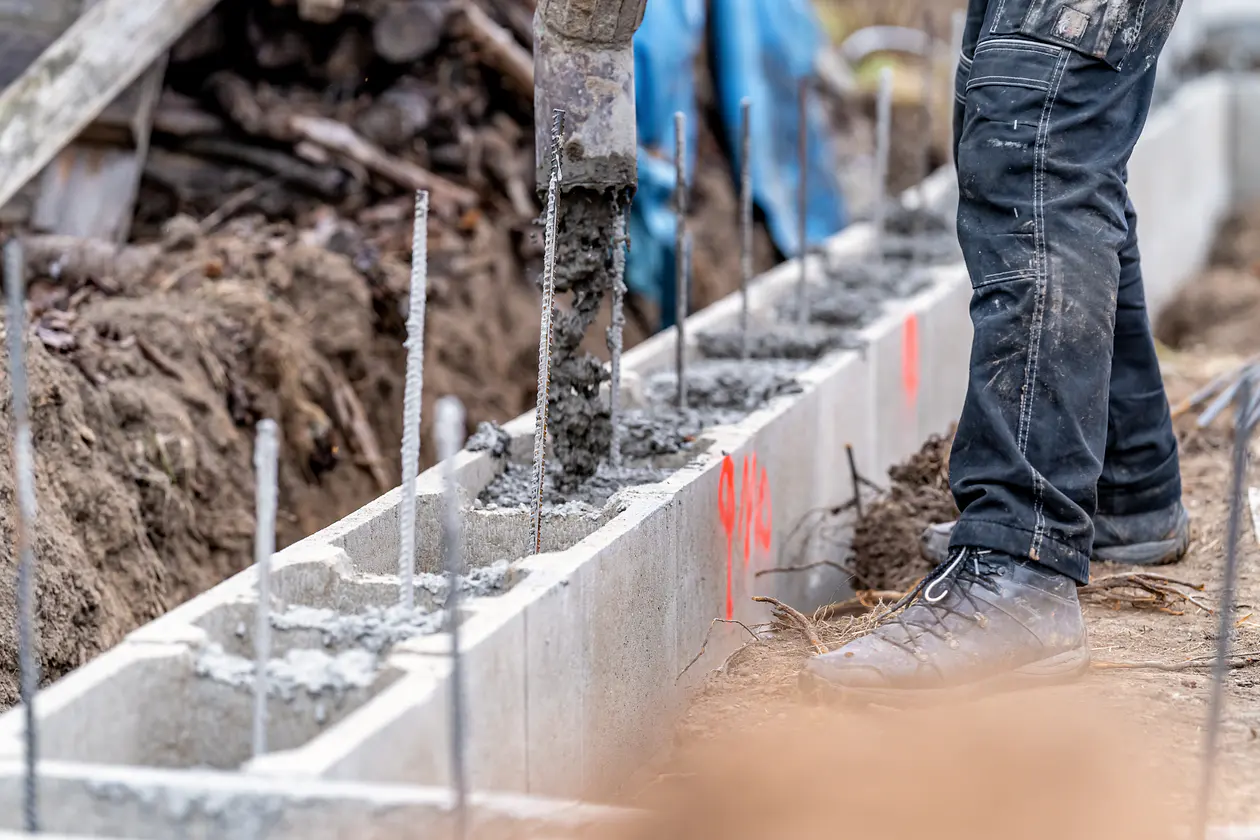
Can You Build an Extension Over a Drain Cover or Manhole?
This is more restrictive. Access points such as manholes and inspection chambers exist so the drainage can be inspected, cleared and repaired. Approved Document H requires reasonable access to be maintained, and Welsh Water’s self-certification criteria require public access points to remain outside the new building.
If a manhole sits inside the proposed footprint, the design may need to change or the access point may need to be relocated with the appropriate approval. It should not simply be covered by the new floor because it is inconvenient to the layout.
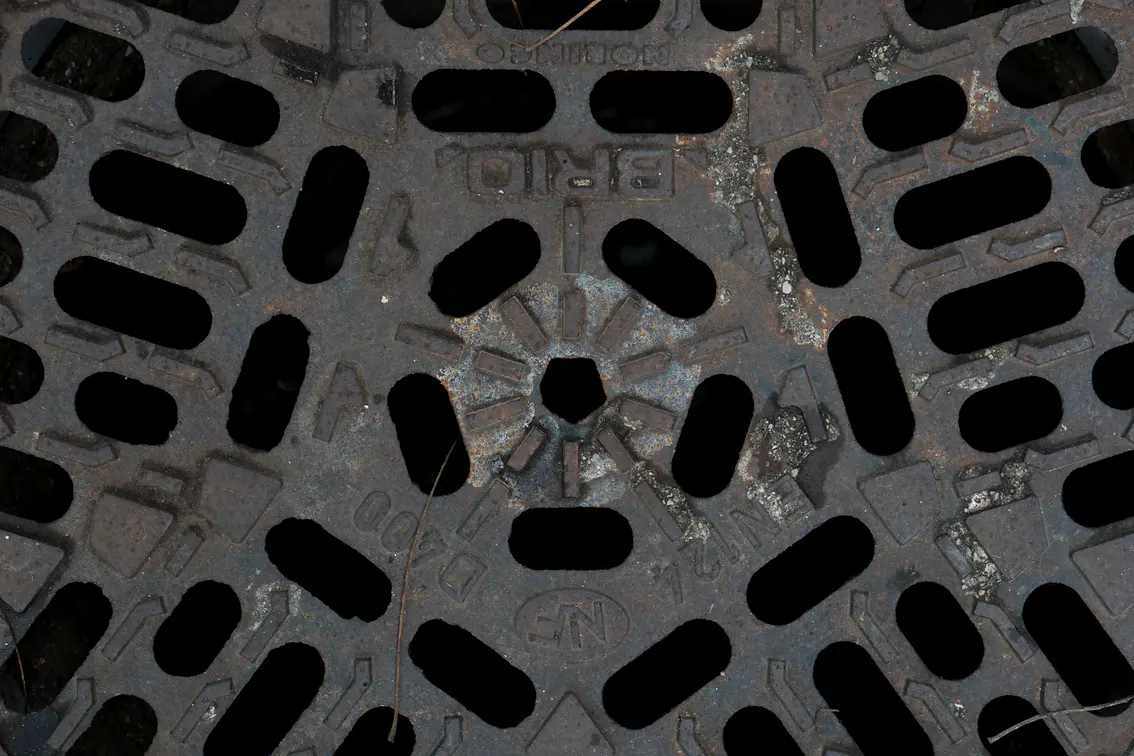
How Do Foundations Work Near a Sewer?
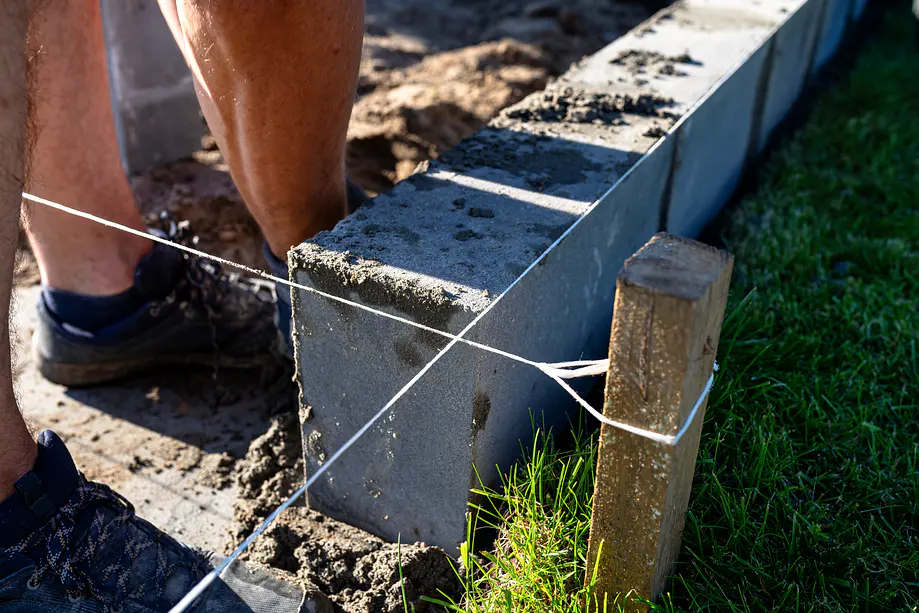
The foundations must be designed so that loads from the extension are not transferred onto the drain or sewer and excavation does not undermine the pipe.
Welsh Water’s self-certification guidance requires foundations within one metre horizontally of the sewer to extend at least 150mm below the underside of the pipe, together with defined horizontal clearances. It also requires at least 300mm between the top of the sewer and the underside of the new floor.
Approved Document H contains additional guidance for deeper drains and sewers. Where a drain or sewer is more than two metres deep and passes beneath foundations, a suitable spanning foundation design may be required so that no load is transmitted to the pipe.
This is one of the reasons drainage information should be available to the designer or structural engineer before the foundation design is finalised.
Do You Need a CCTV Drain Survey?
A CCTV survey can be valuable when the extension will pass over a sewer because it confirms the condition of the pipe before it becomes less accessible.
Welsh Water’s self-certification criteria require the condition of a sewer being built over to be verified, either by exposing the relevant pipe or by carrying out a CCTV survey. If defects are found, they may need to be addressed before the extension proceeds.
A sewer trace can also be useful where the exact route is uncertain. Working from an assumed pipe position can lead to redesign and delays once excavation begins.
What If the Drain Runs Exactly Where the Extension Needs to Go?
There are usually several possibilities, depending on the pipe and site. The extension may be redesigned so the foundations clear the sewer, the foundation solution may be engineered to span or protect it, or the drainage may need to be diverted.
A diversion is a more significant piece of work and requires the involvement of the sewerage undertaker where a public asset is affected. It is therefore much better to identify the conflict during design than after foundations have already been excavated.
What About a Private Drain?
A private drain can still affect the extension even when Welsh Water build-over consent is not required. The new work still needs to comply with Building Regulations, the drainage must remain functional and maintainable, and foundations should not damage or overload the pipe.
If the drain is shared, crosses neighbouring land or its ownership is uncertain, establish the position before work starts rather than assuming it belongs solely to the property.
Planning Permission and Drainage Are Separate Issues
Planning permission does not replace the need to deal with drainage, Welsh Water consent or Building Regulations. An extension may be permitted development from a planning perspective but still require Building Regulations approval and separate consent because of a public sewer beneath the site.
Likewise, receiving planning permission does not mean that a sewer can automatically be built over. Drainage should be checked as part of the technical design stage.
If you are still at the planning stage, our guide to
planning permission for house extensions in Bridgend explains the planning side in more detail, while our
Building Regulations guide for house extensions covers the wider compliance requirements.
What If an Extension Has Already Been Built Over a Sewer Without Consent?
If you discover that an existing extension has been built over or close to a public sewer without the appropriate consent, do not assume the issue can be ignored. Contact Dŵr Cymru Welsh Water and the relevant Building Control body for advice on the specific property and what information may be needed.
The appropriate route will depend on when the work was carried out, the pipe involved, the condition of the sewer and whether the construction complies with the relevant requirements. It is better to establish the position formally than to rely on assumptions about historic work.
A Practical Checklist Before You Design the Extension
- Check sewer records and establish whether drainage crosses the proposed footprint.
- Confirm whether the pipe is private or part of the public sewer network.
- Arrange a sewer trace if the route is uncertain.
- Confirm the pipe diameter, depth, material and direction of flow where required.
- Consider a CCTV survey if the extension will pass over the pipe.
- Keep manholes and inspection points accessible.
- Discuss the foundation design with the builder, designer or structural engineer.
- Confirm whether Welsh Water self-certification or a full application is needed.
- Do not start relevant build-over work until the required consent is in place.
- Coordinate drainage requirements with Building Control before important work is covered.
Planning an Extension in Bridgend or South Wales?
A drain running through the proposed extension area is not automatically a reason to abandon the project. In many cases it can be dealt with successfully, provided the pipe is identified early and the foundations, drainage and approvals are designed around it.
Pearce Elite Construction delivers house extensions and wider building projects across Bridgend and South Wales. By considering drainage, Building Regulations, structural requirements and buildability early, potential conflicts can be addressed before they become expensive site problems.
If you are looking for experienced
builders in Bridgend or
builders in South Wales, Pearce Elite Construction can discuss your proposed extension, the practical requirements of the property and the next steps involved in moving the project forward.
Official Guidance
Drainage and sewer requirements depend on the individual property and the pipe involved. Homeowners should use current Welsh Government, Dŵr Cymru Welsh Water and local Building Control guidance for their specific project.