
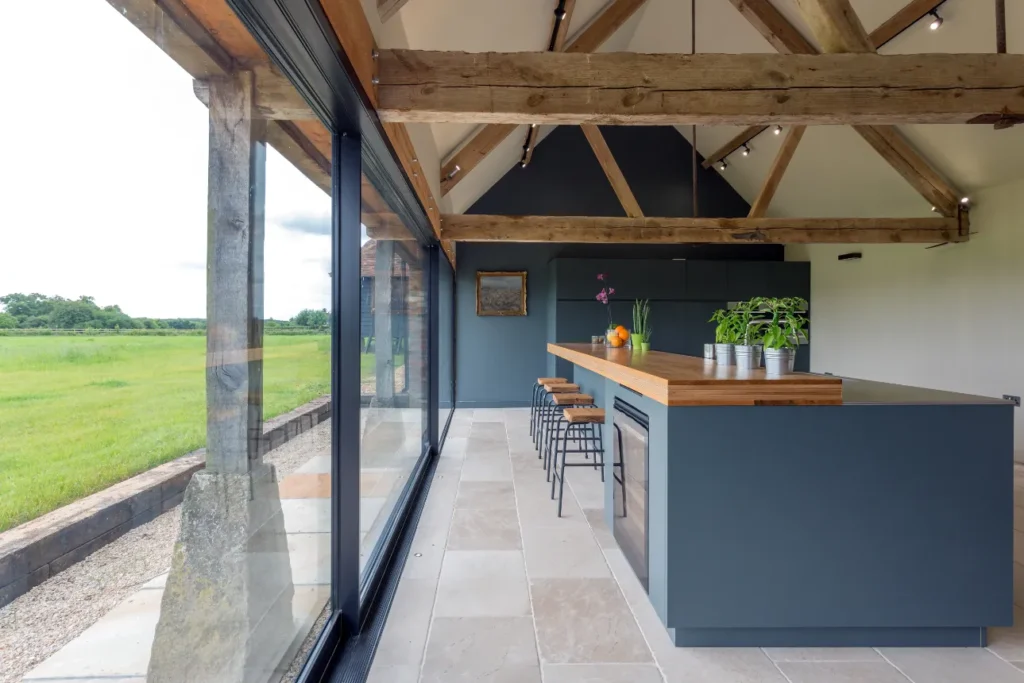
Do You Need Planning Permission for a House Extension in Bridgend, Wales?
Planning a house extension is an exciting way to create more space and improve how your home works, but one of the first questions to answer is whether planning permission will be required.
For homeowners in Bridgend, the planning rules that apply to domestic extensions are set within the Welsh planning system. Some extensions can be carried out under permitted development rights, while others need a formal householder planning application.
If you are considering house extensions in Bridgend and South Wales, it is important to establish the planning position before building work begins. The answer depends on the type, size and location of the extension, as well as the planning history and status of the property.
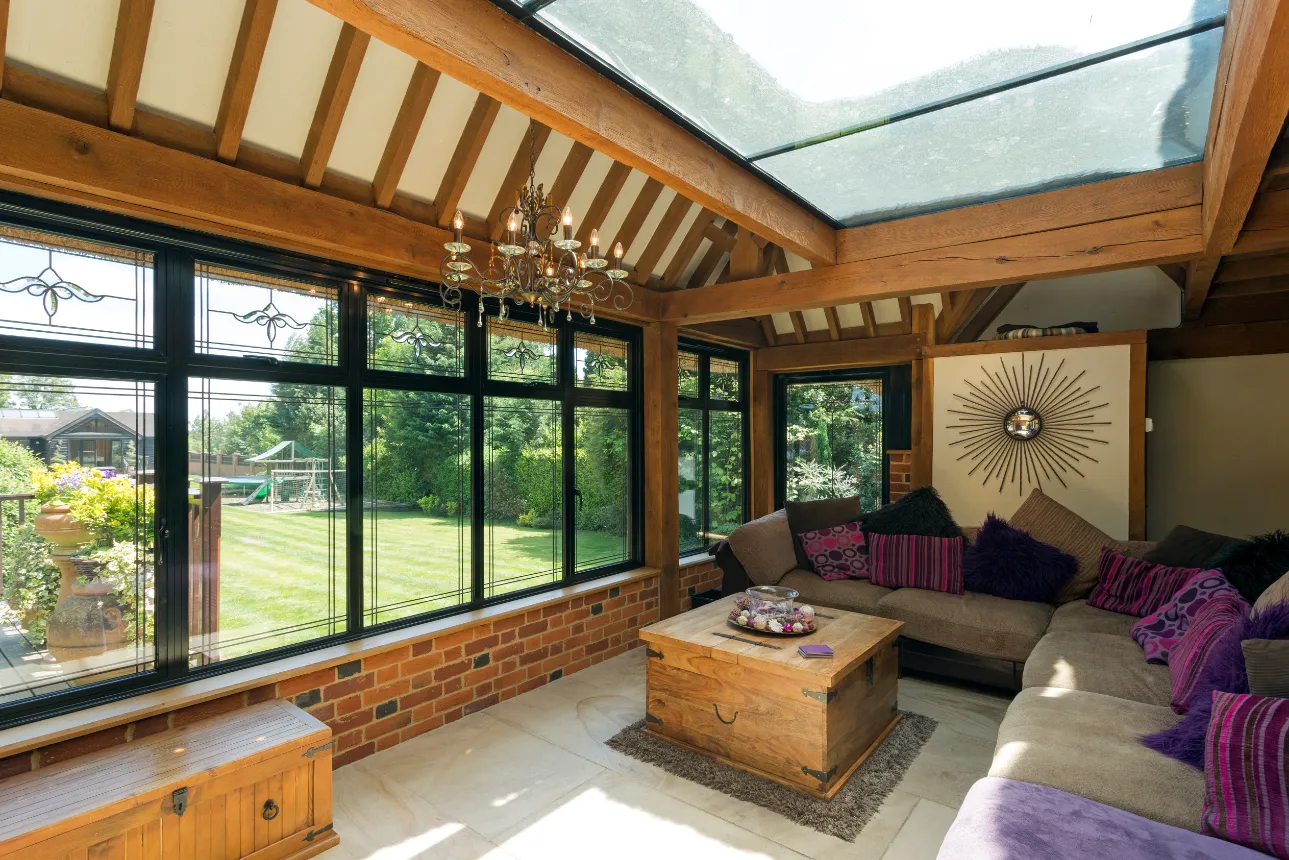
Do All House Extensions in Bridgend Need Planning Permission?
No. Welsh Government guidance confirms that an extension or addition to a house can be permitted development, meaning a separate planning application is not required, provided the proposal stays within the relevant limits and conditions.
However, permitted development should never be assumed simply because an extension seems modest. The rules differ for rear and side extensions, and there are tighter conditions for extensions with more than one storey.
Planning conditions attached to the property, an Article 4 direction, conservation status or listed building status can also change what is allowed.
What Is Permitted Development?
Permitted development rights allow certain types of home improvement to proceed without a full planning application when they meet defined criteria. In practical terms, this can simplify the planning stage for some household extensions, but the proposal must satisfy every relevant limitation.
Welsh Government guidance includes general conditions for extensions, including restrictions around the principal elevation, the amount of land covered, overall height, eaves height, proximity to boundaries, materials and features such as balconies or raised platforms.
The term “original house” is also important. It generally means the house as it was first built, or as it stood on 1 July 1948 if it was built before that date. Previous extensions can therefore affect how much permitted development allowance remains.
General Rules That Can Affect an Extension
Under the Welsh permitted development framework, several general restrictions apply to house extensions. For example:
- An extension cannot be constructed in front of the principal elevation of the house under the standard permitted development allowance.
- No more than half of the area of land around the original house can be covered by extensions and other buildings.
- The extension cannot be higher than the highest part of the existing roof or higher than the existing eaves.
- Where an extension is close to a boundary, additional height restrictions apply.
- Materials should, as far as possible, match the appearance of the existing home.
- Verandas, raised platforms and roof terraces are not normally included within the standard extension permitted development rights.
These are only some of the conditions. The exact rules need to be checked against the design being proposed.
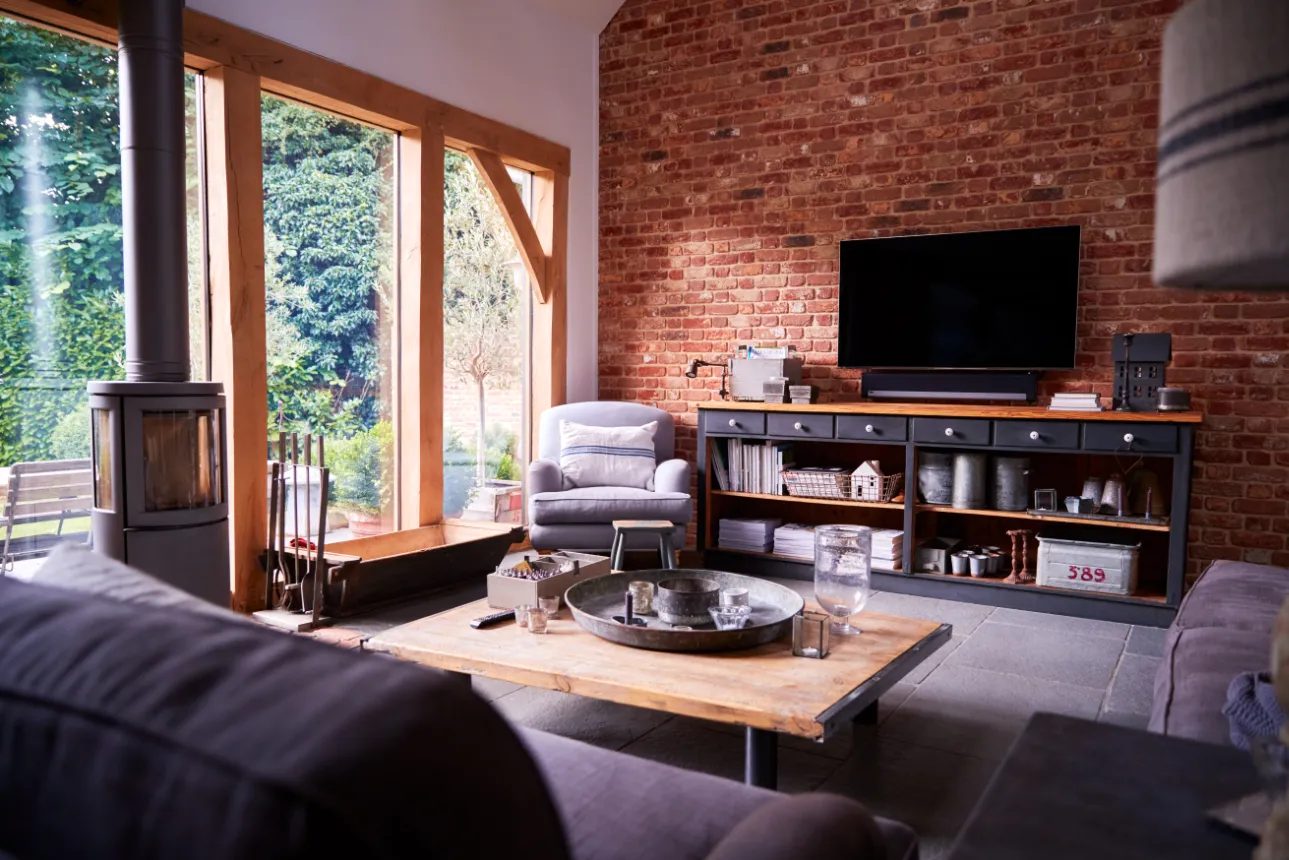
Single-Storey Rear Extensions
Single-storey rear extensions are one of the most common ways homeowners create larger kitchens, dining rooms and family living spaces.
Welsh Government guidance states that, for a single-storey rear extension to fall within the standard permitted development limits, it must not extend beyond the rear wall of the house by more than 4 metres and cannot exceed 4 metres in height, alongside the other general conditions.
A proposal that exceeds the permitted development limits may still be entirely possible, but a planning application would normally be required.
Side Extensions
Side extensions can make excellent use of underused space alongside a property, particularly where a homeowner wants a larger kitchen, utility room, home office or improved circulation through the ground floor.
The rules depend on whether the extension is single-storey or has more than one storey. For a single-storey side extension, Welsh guidance includes limits relating to height, width, proximity to a highway and the relationship with the principal elevation.
Side extensions on corner plots can require particular care because the relationship between the side elevation and the highway may affect whether permitted development rights can be used.
What About Double-Storey Extensions?
Some extensions with more than one storey can fall within permitted development in Wales, but the conditions are substantially tighter than for many single-storey schemes.
For rear extensions with more than one storey, Welsh Government guidance includes limits on how far the ground and upper floors can project, as well as a minimum distance between the extended upper floor and the rear boundary. Upper-floor side windows may also need to be obscure glazed and non-opening below a specified height.
Multi-storey side extensions have their own restrictions, including requirements relating to the highway, side boundaries, set-back from the principal elevation and overall width.
If you are considering adding space on both floors, our specialist double-storey extension service explains how Pearce Elite Construction approaches this type of project in Bridgend and South Wales.
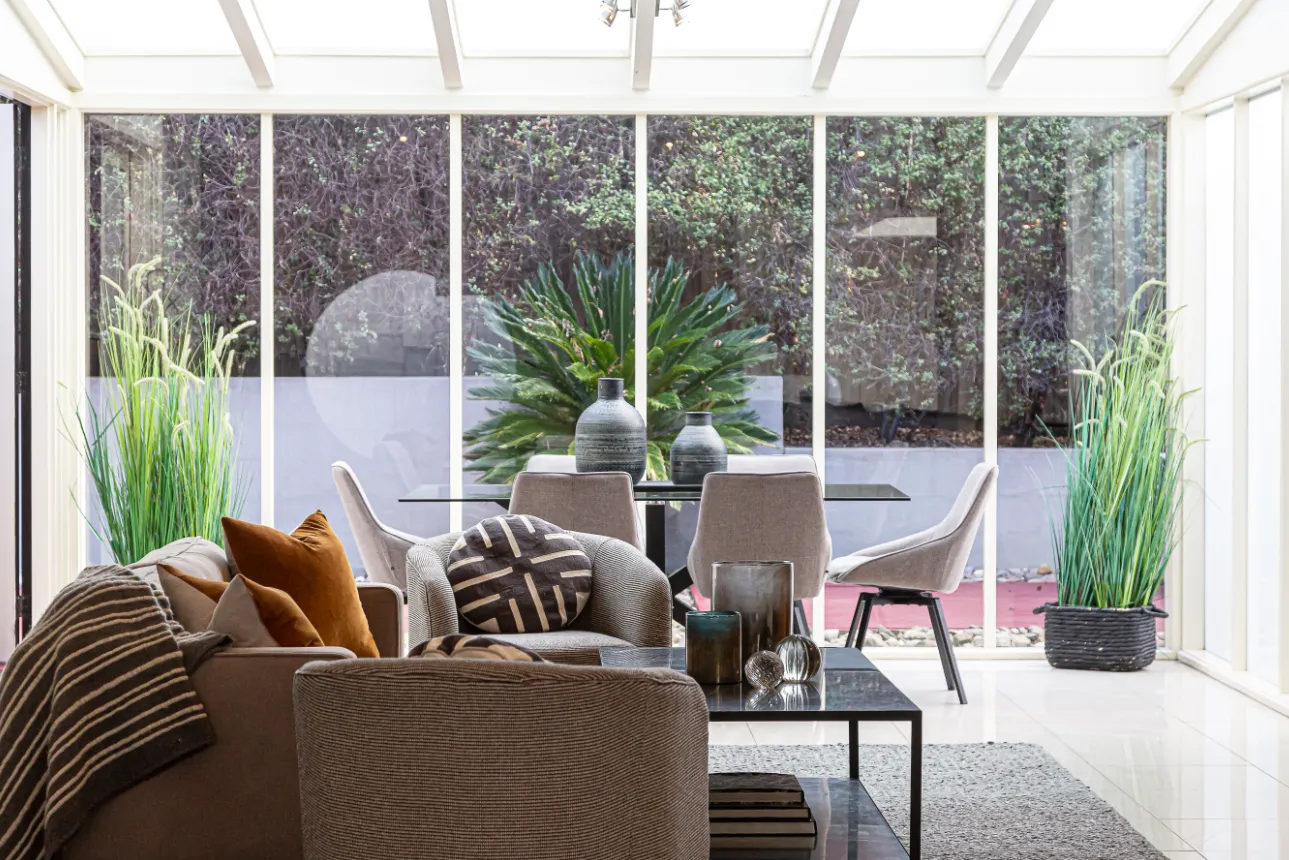
When Is Planning Permission More Likely to Be Required?
A formal planning application may be needed where the proposed extension falls outside permitted development limits or where permitted development rights do not apply to the property.
Situations that can require additional planning consideration include:
- Larger rear, side or multi-storey extensions that exceed the permitted development limits
- Extensions to the principal elevation
- Properties where permitted development rights have been removed by a planning condition
- Properties affected by an Article 4 direction
- Listed buildings
- Homes in conservation areas or other designated areas where additional restrictions apply
- Flats and maisonettes, which do not benefit from the same householder permitted development allowances as houses
Conservation Areas and Listed Buildings
If a property is listed or sits within a conservation area, the planning position can be more restrictive. Certain forms of extension that might otherwise be permitted development are excluded in designated areas, and listed building consent can be required where work affects the special architectural or historic character of a listed property.
The safest approach is to check the status of the property early, before design decisions are finalised.
Can Permitted Development Rights Be Removed?
Yes. Permitted development rights can be removed from an individual property through a condition attached to an earlier planning permission. They can also be removed across an area through an Article 4 direction.
This is one reason why two apparently similar homes in Bridgend may have different planning requirements for similar extension proposals.
The planning history held by the Local Planning Authority can help identify whether any relevant restrictions apply.
How Can Bridgend Homeowners Check Before Building?
Bridgend County Borough Council provides planning information, householder application forms and pre-application advice. If there is uncertainty about whether a proposal is permitted development, checking with the council before work starts can prevent delays and potentially costly changes later.
Where a homeowner wants formal confirmation that a proposed extension is lawful without a planning application, a Lawful Development Certificate may also be an appropriate route in some circumstances.
Planning Permission and Building Regulations Are Separate
Planning permission and Building Regulations deal with different parts of a project.
An extension may not require planning permission but can still require Building Regulations approval. Building Regulations consider technical matters such as structural safety, foundations, insulation, ventilation, drainage, fire safety and electrical work.
Our guide to Building Regulations for house extensions in Bridgend and South Wales explains the main compliance areas homeowners should understand before work begins.
Planning a House Extension in Bridgend?
The planning position should be established at the beginning of an extension project, not after the design has been finalised or construction has started.
Some house extensions in Bridgend can proceed under permitted development rights, while others require a formal planning application. The type of extension, its dimensions, the property boundaries and the planning history of the home can all affect the answer.
Pearce Elite Construction designs and builds house extensions across Bridgend and South Wales. We can discuss the type of space you want to create, assess the practical requirements of the project and help you understand the planning and construction stages involved.
When you are ready to discuss your plans, you can request a free quotation.
Official Guidance
For the latest planning requirements, homeowners should refer to the Welsh Government and Bridgend County Borough Council guidance relevant to their property and proposed works.
4 responses