
How Long Does a House Extension Take? A Stage-by-Stage Guide
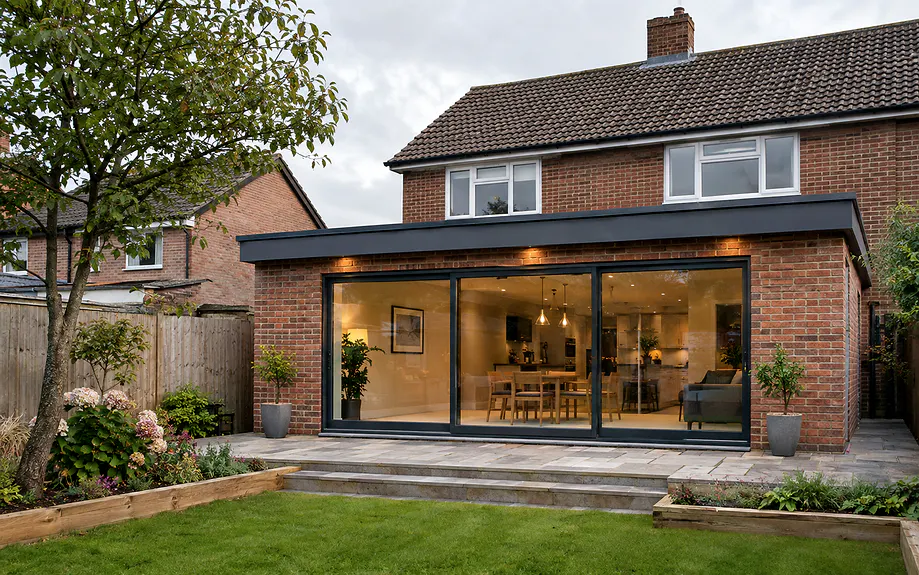
A house extension can take anywhere from a few months to considerably longer, depending on the size of the project, the amount of design work involved, whether planning permission is needed, the condition of the existing property and how much internal alteration is required.
For a straightforward single-storey extension, the main construction phase is often measured in weeks rather than months, with around 8 to 16 weeks being a useful broad guide for many projects. More complex extensions, larger structural alterations, bespoke finishes or difficult site conditions can take longer.
The important distinction is between the time spent physically building the extension and the full project timeline. Before a builder starts on site, there may be design work, planning, Building Regulations, structural calculations, quotations, material ordering and scheduling to complete.
For homeowners in Bridgend and South Wales, the guide below explains each stage and where delays most commonly occur.
At a Glance: How Long Should You Allow?
As a broad planning guide, a relatively straightforward house extension may take around four to eight months from early design through to completion. Larger or more complicated projects can extend beyond this, particularly where planning, structural work, bespoke products or significant changes to the existing house are involved.
The on-site construction period is only part of that overall programme. A homeowner who expects an eight-to-twelve-week build should not assume the whole project can move from first idea to finished room within the same period.
Stage 1: Initial Ideas, Survey and Design
Typical guide: around 1 to 2 weeks for a straightforward project, although more complex designs can take longer.
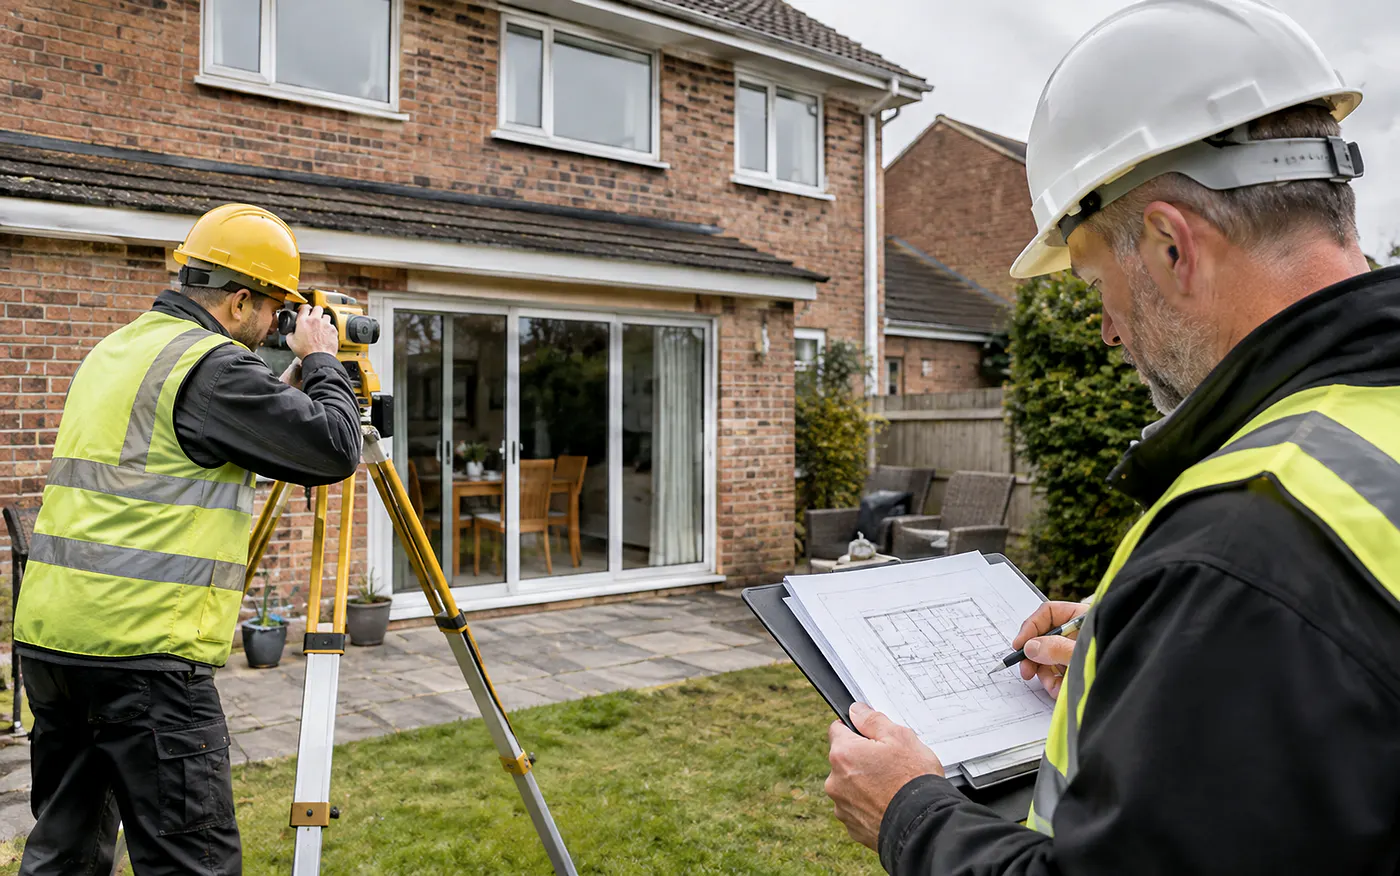
The first stage is turning the idea into a workable design. This can include measuring the existing property, discussing how the new space will be used, preparing drawings and considering how the extension connects with the existing house.
Decisions made here can affect almost every later stage. Changing the size, roof design, structural openings, glazing or internal layout after approvals or construction have begun can add both time and cost.
It is therefore usually better to resolve the major design decisions before requesting final quotations or ordering specialist items.
Stage 2: Do You Need Planning Permission?
Some house extensions in Wales can be permitted development and may not require a full planning application, provided they meet the relevant limits and conditions. Other projects require formal planning permission.
Where a planning application is needed, Welsh planning authorities generally work to an eight-week determination period for standard applications, although an agreed extension of time or additional information can make the process longer.
In Bridgend, statutory pre-application advice can also be useful for projects where the planning position is unclear. Bridgend County Borough Council states that valid statutory pre-application enquiries should receive a written response within 21 days unless a longer period is agreed.
Our guide to planning permission for house extensions in Bridgend explains the planning stage in more detail.
Stage 3: Structural Design and Building Regulations
Most house extensions require Building Regulations approval. Depending on the design, this stage may involve structural calculations for steel beams, foundations, roof structures, large openings or other load-bearing elements.
Under the Full Plans route, Welsh guidance states that the local authority must normally issue its decision within five weeks, or within a maximum of two months where an extension is agreed.
That does not mean every project needs to sit idle for five weeks. The appropriate route and construction start should be agreed with the designer, builder and Building Control body. The key point is that the technical design should be sufficiently developed before important work begins.
Since 1 July 2026, the updated Welsh building safety regime also places clearer duties on clients, designers and contractors. Bridgend County Borough Council advises homeowners to ensure designs comply before work starts, appoint competent people and clearly understand who is responsible for compliance.
Our guide to Building Regulations for house extensions in Bridgend and South Wales covers these requirements in more detail.
Stage 4: Ordering Materials and Pre-Start Preparation
Typical guide: around 1 to 4 weeks, but specialist products can require much longer lead times.
Before work begins, the contractor may need to arrange skips, scaffolding, welfare, temporary access, specialist trades and key materials.
Standard blocks, timber and insulation may be relatively straightforward to source, but bespoke windows, large-format glazing, rooflights, kitchens, doors or specialist finishes can have longer lead times.
Ordering these too late is one of the easiest ways for an otherwise well-managed extension to lose time.
Stage 5: Groundworks, Drainage and Foundations
Typical guide: around 1 to 2 weeks for straightforward ground conditions. Where Dŵr Cymru Welsh Water involvement is required, allow additional time.
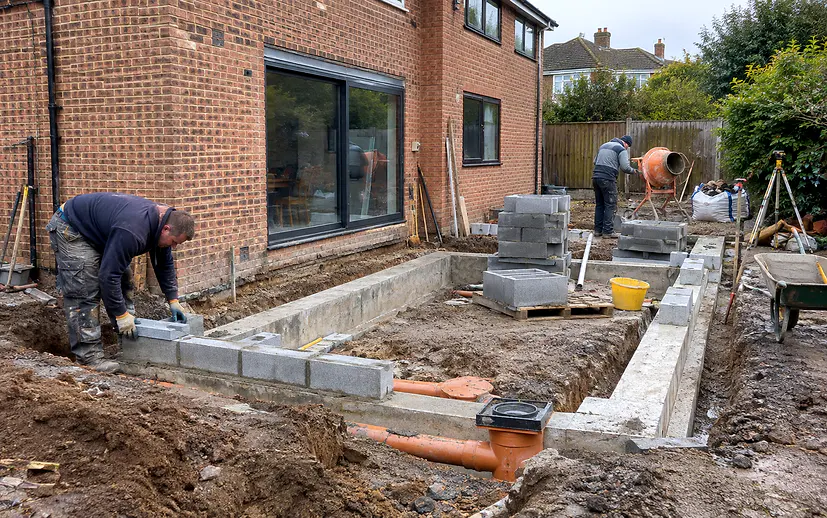
The first visible stage on site normally involves setting out the extension, excavation, drainage work and foundations. Ground conditions, access and existing services can all affect the programme.
Unexpected drains, shallow services, poor ground or foundations that need to be deeper than anticipated can extend this stage. If a public sewer runs through the proposed footprint, additional consent or design work may also be required.
Pearce Elite’s experience is that drainage queries requiring Welsh Water involvement can add around 2 to 3 weeks to this stage, and sometimes longer where further information or a more detailed application is needed. Welsh Water’s published response times vary by application route, so identifying public sewers and drainage constraints before excavation is one of the most effective ways to avoid the groundworks programme being interrupted.
Our guide to building an extension over a drain in Wales explains why drainage should be identified before excavation begins.
Stage 6: Floor Structure and Building the Shell
Typical guide: around 2 to 4 weeks depending on size, construction method and weather.
Once the foundations are approved, the team can move onto the floor structure and external walls. The exact sequence varies according to whether the extension uses masonry, timber frame or another system.
At this stage homeowners start to see the scale of the new room clearly. Progress can appear rapid, although structural openings into the existing property are often left until the new extension is sufficiently advanced and protected from the weather.
Stage 7: Roof, Windows and Making the Extension Watertight
Typical guide: around 1 to 3 weeks, depending on the roof and glazing.
The next objective is usually to make the new structure weather-tight. This can involve roof timbers or joists, roof coverings, insulation, rooflights, windows and external doors.
Bespoke glazing is a common programme risk because the opening may need to be accurately measured before the final unit can be manufactured. The order date and lead time should therefore be discussed early.
Stage 8: Structural Openings and Connecting the Extension to the House
Typical guide: several days to around 1 to 2 weeks, depending on complexity.
Many extensions involve removing part of an existing external wall to connect old and new spaces. This can require temporary support and structural steelwork.
The work needs careful sequencing because it can temporarily expose the existing home to dust, noise and weather. Larger open-plan layouts or extensive remodelling will naturally take longer than simply forming a doorway.
Stage 9: First Fix Plumbing and Electrics
Typical guide: several days to around 1 to 2 weeks for many domestic extensions.
First fix is when electrical cables, pipework, heating connections, ventilation and other concealed services are installed before walls and ceilings are closed.
A kitchen extension may take longer at this stage than a simple living room because there are more services to coordinate. Decisions about sockets, lighting, appliances, radiators and plumbing should ideally already be finalised.
Stage 10: Insulation, Plasterboarding and Plastering
Typical guide: around 1 to 2 weeks, with additional drying time before some finishes can be applied.
Once the first fix work and relevant inspections are complete, insulation, plasterboard and plaster can progress.
Drying time matters. Rushing decoration onto new plaster or screeds can compromise the finish, so a realistic programme should allow materials to dry properly rather than treating every day as active construction time.
Stage 11: Second Fix and Interior Finishes
Typical guide: around 1 to 2 weeks, sometimes considerably longer for high-specification interiors.
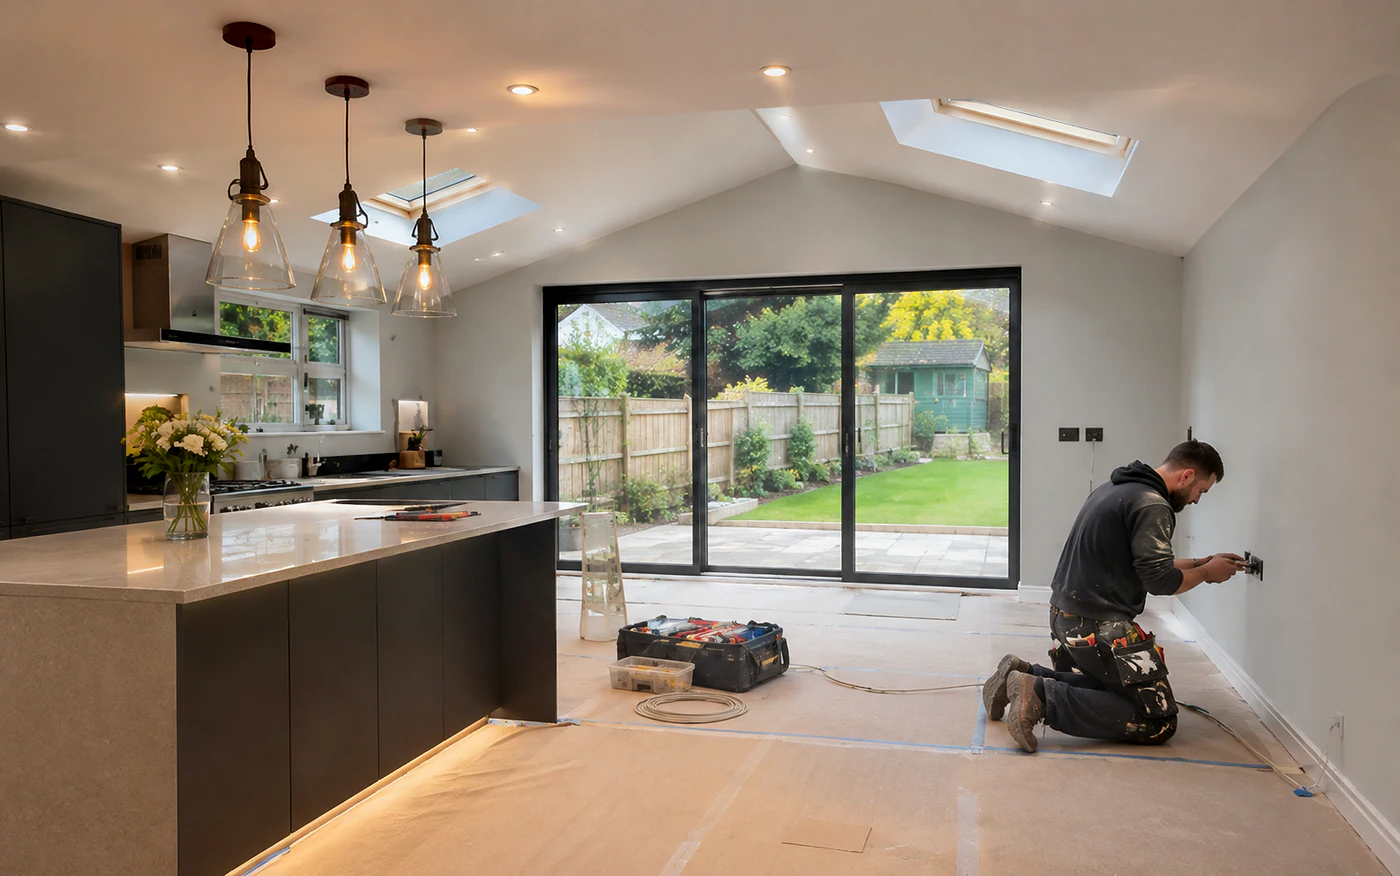
Second fix includes the visible fittings and finishes: sockets and switches, radiators, sanitaryware, internal doors, skirting, lighting and final plumbing connections.
If the extension contains a new kitchen, this stage can also include cabinetry, worktops and appliances. Flooring, decorating and bespoke joinery can further extend the programme.
Stage 12: External Works, Snagging and Completion
Typical guide: around a few days to 2 weeks depending on the project.
The final stage can include making good external areas, drainage finishes, patios or paths, decoration, snagging and final Building Control requirements.
A snagging list records smaller items that need attention before the project is treated as fully complete. Relevant certificates and completion documentation should also be gathered and retained by the homeowner.
What Can Make a House Extension Take Longer?
No programme can remove every risk. Some of the most common causes of delay include planning queries, design changes after work has started, unexpected ground conditions, hidden drainage, structural issues in the existing house, poor weather, bespoke windows or doors, material lead times, late kitchen decisions and coordinating specialist trades.
Drainage is a particularly important programme risk. Where a public sewer or lateral drain affects the proposed footprint, Welsh Water involvement can add additional weeks while information is prepared, reviewed and, where necessary, amended. Identifying this before work starts is much easier than discovering it after excavation has begun.
The amount of work inside the existing house also matters. A simple extension that connects through one opening is very different from an extension combined with a complete ground-floor remodel, new kitchen, utility room and major structural alterations.
Does a Double-Storey Extension Take Much Longer?
A double-storey extension is more complex, but the construction time is not necessarily twice that of a single-storey extension because the same foundations, site setup and many of the same trades are already required.
However, additional structural work, first-floor integration, roofing, internal alterations, bathrooms and finishing work can lengthen the programme. Homeowners should therefore expect a more involved design and construction process than for a simple single-storey addition.
If you are considering a larger project, our guide to double-storey extensions in Bridgend explains the process and considerations in more detail.
Can You Speed Up an Extension Project?
The most effective way to save time is usually to make decisions earlier rather than trying to make the construction team work faster.
A well-prepared project should have a clear design, the necessary approvals, structural information, an agreed specification, realistic material lead times and a defined process for making decisions once work begins.
Ordering long-lead products early and avoiding unnecessary design changes during construction can make a significant difference.
It is also worth understanding what to agree before appointing a contractor. Our guide to questions to ask a builder before starting a home extension covers quotations, responsibilities, communication and project management.
Should You Stay in the House During an Extension?
Many homeowners remain in their property while an extension is being built, especially during the early external stages. The level of disruption increases when the new structure is opened into the existing home.
Whether staying is practical depends on the scale of the work, access, temporary kitchen or bathroom arrangements, children or pets and how much of the existing house is being remodelled.
Discuss this with the builder before the programme is agreed so temporary arrangements can be planned rather than improvised.
How Accurate Can a Builder’s Completion Date Be?
A professional builder should be able to provide a realistic programme, but an extension is not a factory process. Weather, discoveries inside the existing property, inspection requirements, material availability and client-requested changes can all alter the final completion date.
A useful programme therefore combines an estimated completion period with clear milestones, communication and early warning if something changes.
Planning a House Extension in Bridgend?
If you are considering an extension, the best time to discuss the construction programme is before the final design and specification are locked down. That allows practical buildability, material lead times and sequencing to influence the project from the start.
Pearce Elite Construction provides house extension services in Bridgend and South Wales alongside wider building work. If you are looking for experienced builders in Bridgend, our team can discuss your proposed extension, the likely stages involved and a realistic programme based on the property and scope of work.
We also provide building services across the wider region. You can learn more about Pearce Elite Construction as builders in South Wales.