

Types of House Extensions: Which Is Right for Your Bridgend Home?
A house extension can solve very different problems depending on the property. One homeowner may want a larger kitchen and dining area, while another needs an extra bedroom, home office, utility room or better connection to the garden.
Choosing the right type of extension is therefore about more than adding square metres. The position of the house, available land, existing layout, planning constraints and the way your family uses the home should all influence the design.
For homeowners considering house extensions in Bridgend and South Wales, these are some of the main extension types and the situations in which each can work particularly well.
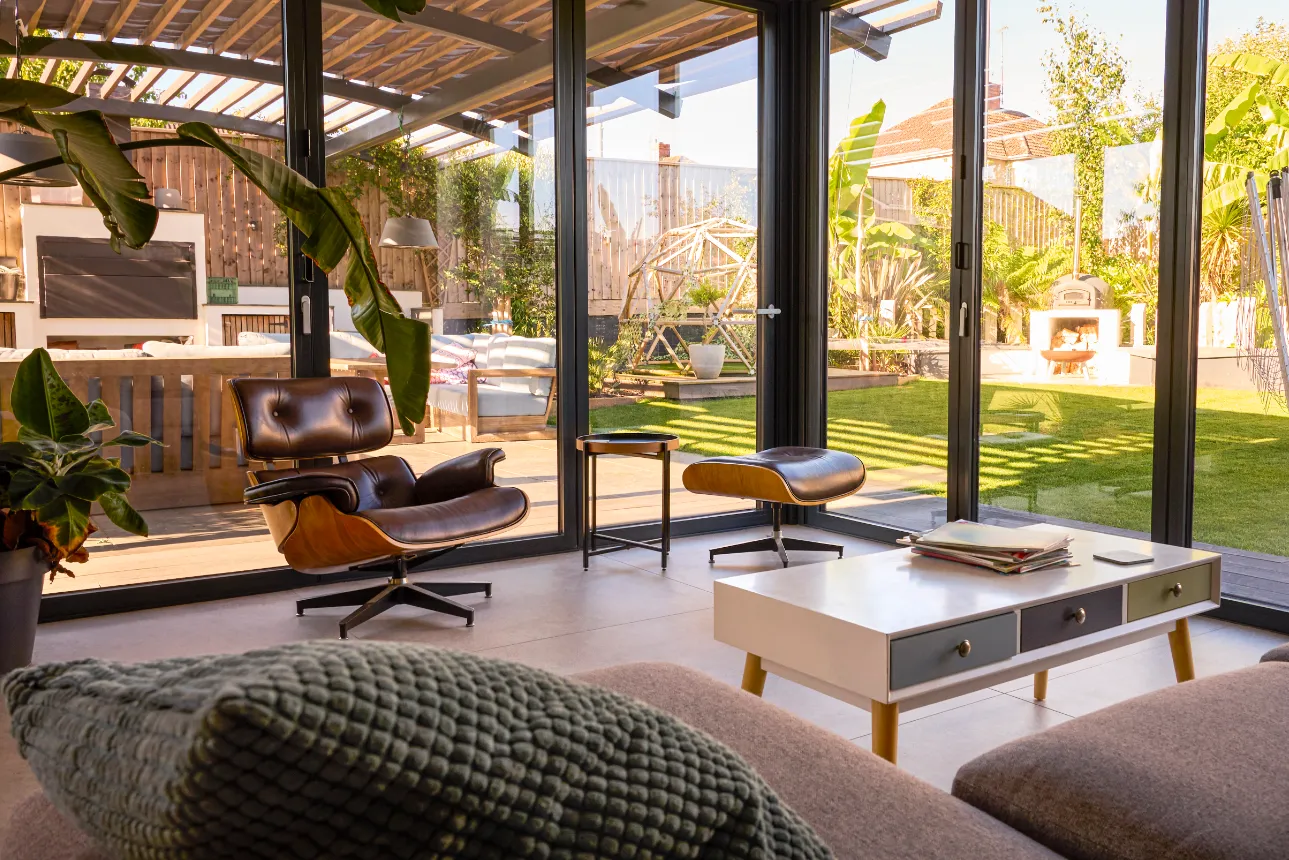
1. Single-Storey Rear Extensions
A single-storey rear extension is one of the most popular ways to transform the ground floor of a home. It extends into the rear garden and can create a much larger kitchen, dining or family living area.
Rear extensions work particularly well where the existing kitchen feels disconnected from the garden or where several small rooms could be reorganised into a more open layout.
Common uses include:
- Open-plan kitchen and dining space
- Family living room
- Kitchen with island and additional storage
- Dining area opening onto the garden
- Combined kitchen, dining and snug
The design should consider how much garden space will remain, natural light into the original house and whether a wide structural opening is needed between old and new areas.
2. Side Extensions
A side extension uses space alongside the existing house. On some detached and semi-detached properties in Bridgend, this can make use of an area that currently provides little practical value.
Side extensions can be ideal for:
- Utility rooms
- Larger kitchens
- Home offices
- Ground-floor shower rooms
- Boot rooms
- Improved entrances and circulation
The available width, proximity to boundaries and relationship with the highway can affect both the design and planning position.
3. Wraparound Extensions
A wraparound extension combines rear and side development to create a larger L-shaped addition around part of the existing house.
This approach can completely reorganise the ground floor, creating enough room for a generous kitchen, dining and living zone alongside practical spaces such as a utility room or pantry.
Because the footprint is larger and the design can involve extensive structural changes, wraparound extensions usually require careful planning around drainage, roof form, light and the relationship with neighbouring properties.
4. Double-Storey Extensions
A double-storey extension adds space at both ground and first-floor level. For homeowners who need significantly more accommodation, this can be one of the most effective ways to change the overall capacity of the property.
The ground floor might provide a larger kitchen or living area while the upper floor creates an additional bedroom, bathroom, ensuite or enlarged master suite.
Because the extension changes both levels of the house, structural design, planning, privacy, roof form and the layout of the first floor all need to work together.
Pearce Elite Construction has a dedicated service for double-storey extensions in Bridgend and South Wales for homeowners considering this larger type of project.
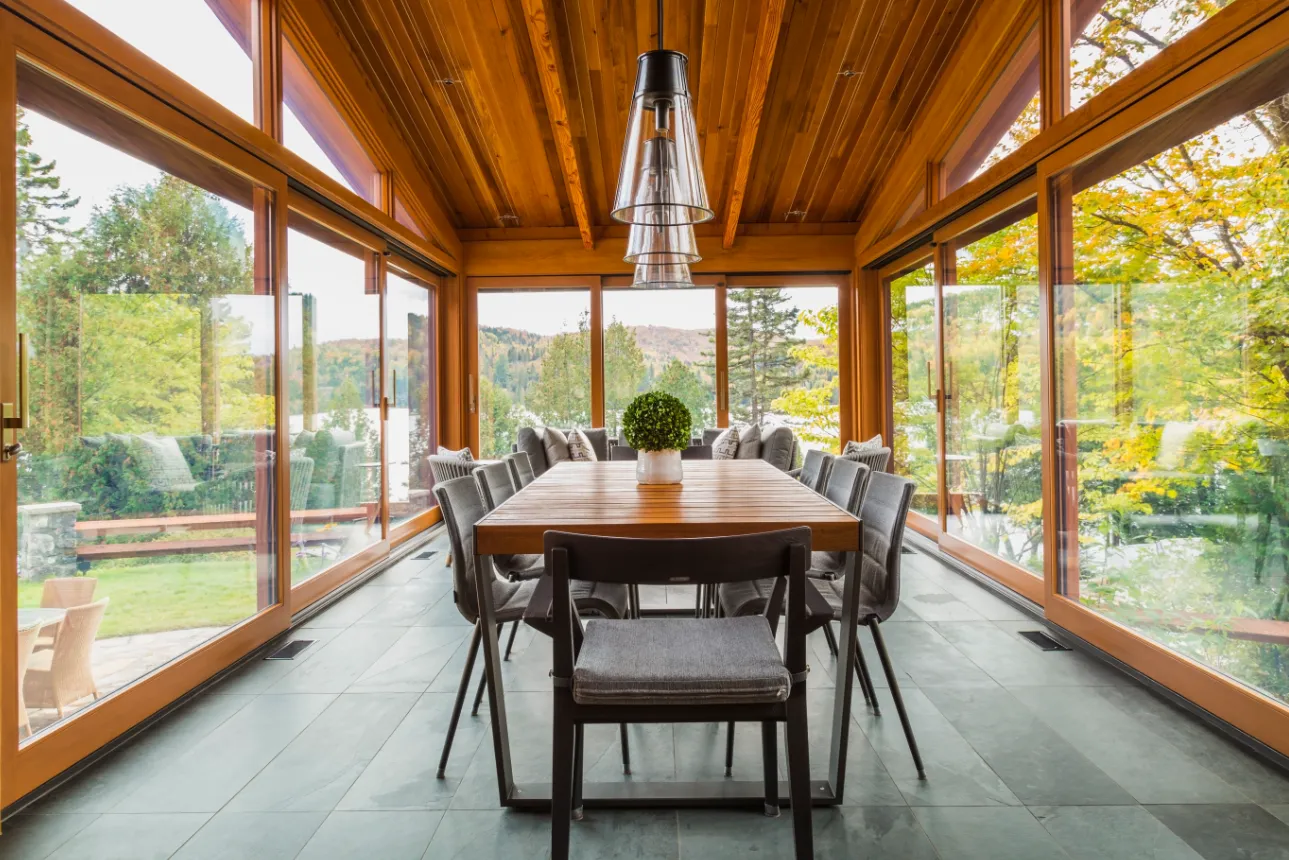
5. Rear Double-Storey Extensions
A rear double-storey extension can add substantial space while keeping the new accommodation aligned with the back of the home.
Possible layouts include a larger kitchen or family area at ground level with an extra bedroom or enlarged existing bedroom above.
In Wales, permitted development rules for rear extensions with more than one storey are more restrictive than those for many single-storey rear extensions. The planning position should therefore be checked early.
6. Side Double-Storey Extensions
Where there is sufficient space to the side of a property, a two-storey side extension can significantly increase both the ground-floor and first-floor accommodation.
This can work particularly well where the original house has a relatively narrow kitchen or limited bedroom space.
However, the planning rules for multi-storey side extensions are strict, including requirements around boundaries, highways and set-back from the principal elevation. A design that looks physically possible on the plot is not automatically permitted development.
7. Kitchen Extensions
A kitchen extension describes the purpose of the project rather than a single structural form. It may be a rear, side or wraparound extension depending on the property.
The aim is usually to create a kitchen that better reflects modern family life, with improved storage, preparation space, dining and connection to the garden.
When planning a kitchen extension, consider the position of existing drainage, appliances, structural openings, natural light and how people will move through the finished room.
8. Utility and Boot-Room Extensions
Not every extension needs to create a large showcase room. A compact side or rear addition can sometimes make a major difference by moving laundry, coats, shoes and household storage out of the kitchen.
A well-planned utility or boot room can free up valuable internal space and make the main living areas easier to keep organised.
Because these rooms often contain sinks, washing machines or other appliances, drainage and ventilation need to be incorporated into the design.
9. Home Office Extensions
For people who work from home regularly, a dedicated office can be more practical than sacrificing a bedroom or working from a shared living area.
A modest extension can create a quiet workspace with suitable lighting, heating, electrical points, storage and data connectivity.
Positioning the office away from the busiest parts of the house can also help create a clearer separation between work and family life.
10. Ground-Floor Bedroom or Accessible Extension
An extension can be used to adapt a property for long-term accessibility or multi-generational living.
Depending on the available space, a ground-floor extension might include a bedroom, accessible shower room or a combined suite designed to reduce reliance on stairs.
Door widths, floor levels, circulation space, bathroom layout and access to the rest of the house should be considered from the beginning rather than added as an afterthought.
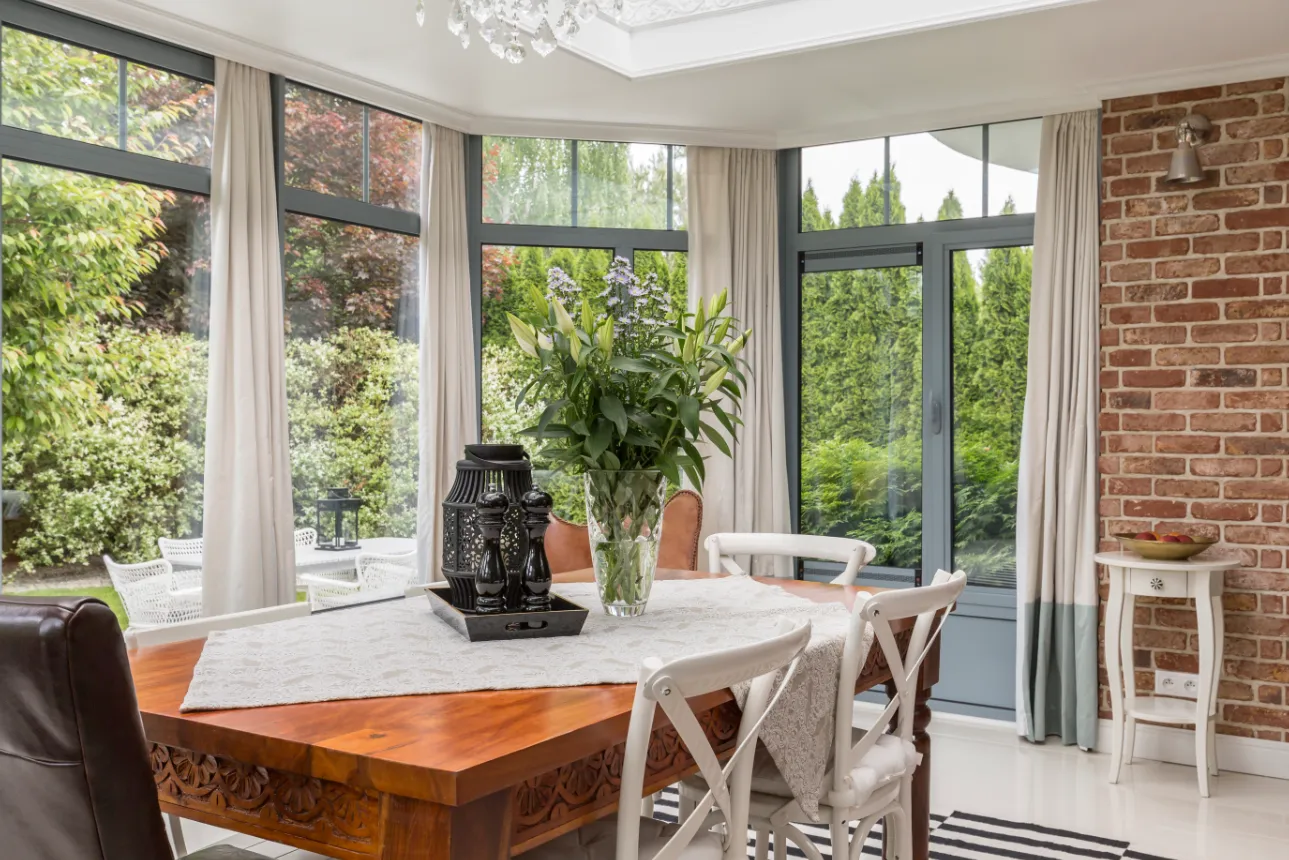
11. Front Extensions
Front extensions are less straightforward from a planning perspective because standard permitted development rights do not allow an extension in front of the principal elevation.
Where planning permission is achievable, a modest front extension might improve an entrance hall, create a porch-like arrival space or rebalance the layout of the ground floor.
The design needs to respond carefully to the appearance of the house and the street scene.
12. Extensions Over an Existing Garage
Some homes have an attached single-storey garage that may appear to offer an opportunity for additional accommodation above.
Whether this is practical depends on the structure and foundations of the existing garage. They may not have been designed to support another storey, so structural investigation is essential before assuming an upward extension is possible.
Where feasible, this type of project can potentially create an extra bedroom, bathroom or office while retaining the garage below.
What About a Loft Conversion?
If the main objective is to create another bedroom or home office, extending outward is not always the only option. Some properties have roof space that can be converted instead.
A loft conversion can make use of space already within the building envelope and may be worth comparing with an extension before deciding which approach best suits the property.
The right choice depends on head height, roof structure, staircase position, planning requirements and the type of room you need.
How Do You Choose the Right Extension Type?
Start with the problem you want the project to solve. A design should follow the needs of the household rather than selecting an extension type simply because it is popular.
Useful questions include:
- Which rooms currently feel too small or poorly connected?
- Do you need more ground-floor living space or additional bedrooms upstairs?
- How much garden or side access are you comfortable losing?
- Would a utility room or better storage improve the existing layout?
- How important is direct access to the garden?
- Could a loft conversion solve the same problem with less impact on the garden?
- Are there planning, boundary or conservation constraints to consider?
For further inspiration, our guide to house extension ideas for homes in Bridgend and South Wales looks at practical ways the new space can be used.
Planning and Building Regulations
The extension type affects the approvals and technical requirements that need to be considered. Single-storey and multi-storey extensions have different permitted development limits, while most extensions require Building Regulations approval.
Before choosing a final design, read our guides to house extension planning permission in Bridgend and Building Regulations for house extensions.
Discuss Your Extension Ideas with Pearce Elite Construction
The best extension is one that feels like a natural part of the existing home while solving the practical reasons for carrying out the project in the first place.
Pearce Elite Construction delivers home and house extensions across Bridgend and South Wales, from single-storey rear and side additions to larger double-storey projects.
If you are considering extending your home, request a free quotation and tell us what you would like the finished space to achieve.
2 responses