
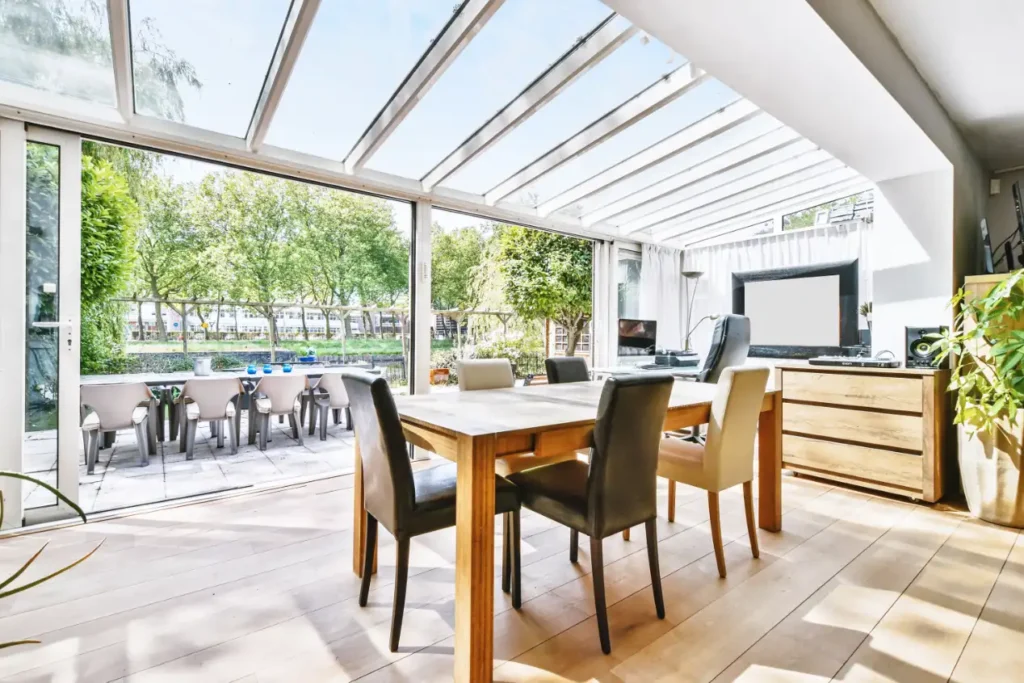
What Is an Orangery? A Guide for Homeowners in Bridgend and South Wales
An orangery is a bright, substantial addition to a home that combines generous glazing with the feel and solidity of a conventional extension. For homeowners who want more living space without creating a room that feels separate from the rest of the property, it can provide an attractive middle ground between a traditional extension and a highly glazed conservatory.
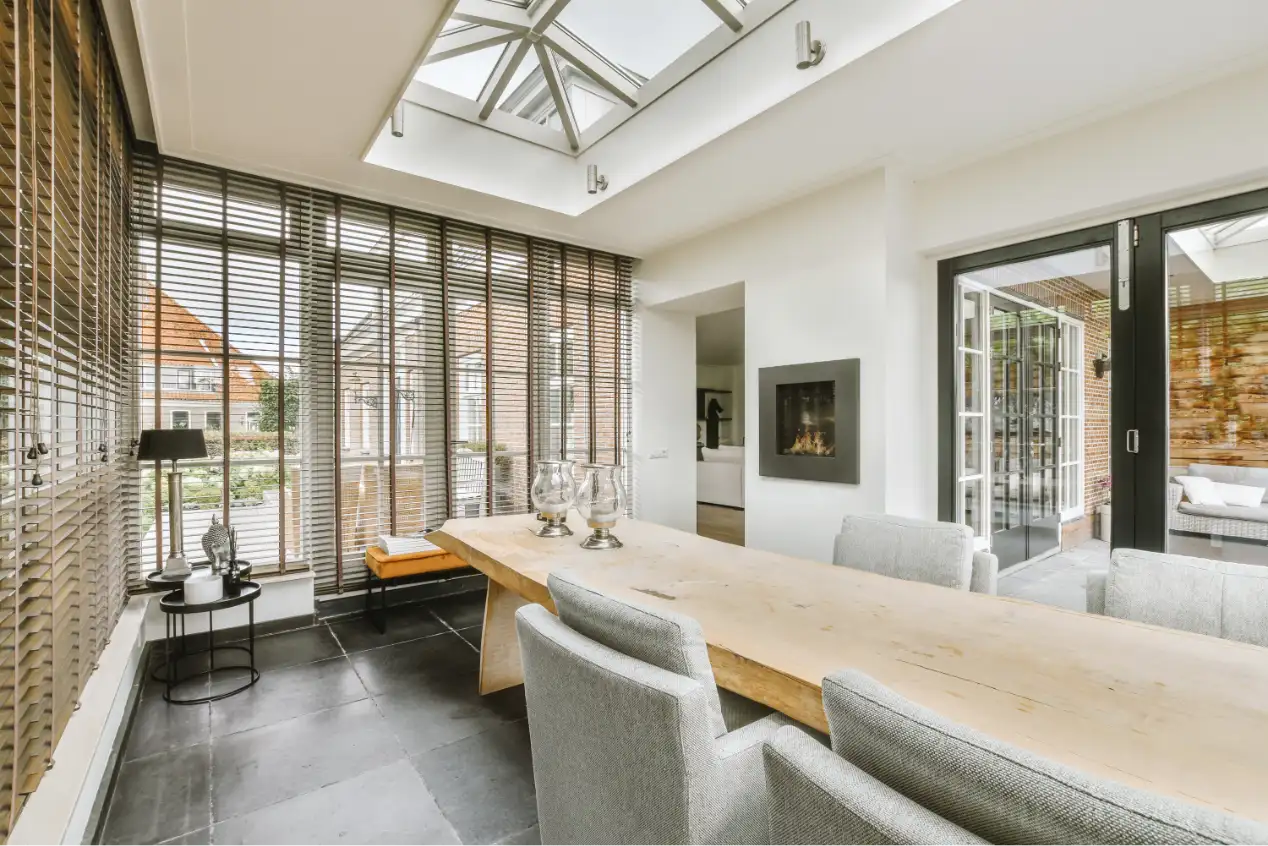
Modern orangeries are often used as kitchens, dining rooms, family spaces or garden-facing lounges. Their exact design varies, but many use masonry walls or columns, large windows or glazed doors and a roof design that introduces natural light through a lantern or other glazed feature.
Pearce Elite Construction designs and builds bespoke orangeries in Bridgend and across South Wales. If you are at the early research stage, this guide explains what an orangery is, how it differs from other types of home extension and what to consider before deciding whether one is right for your property.
What Does an Orangery Look Like?
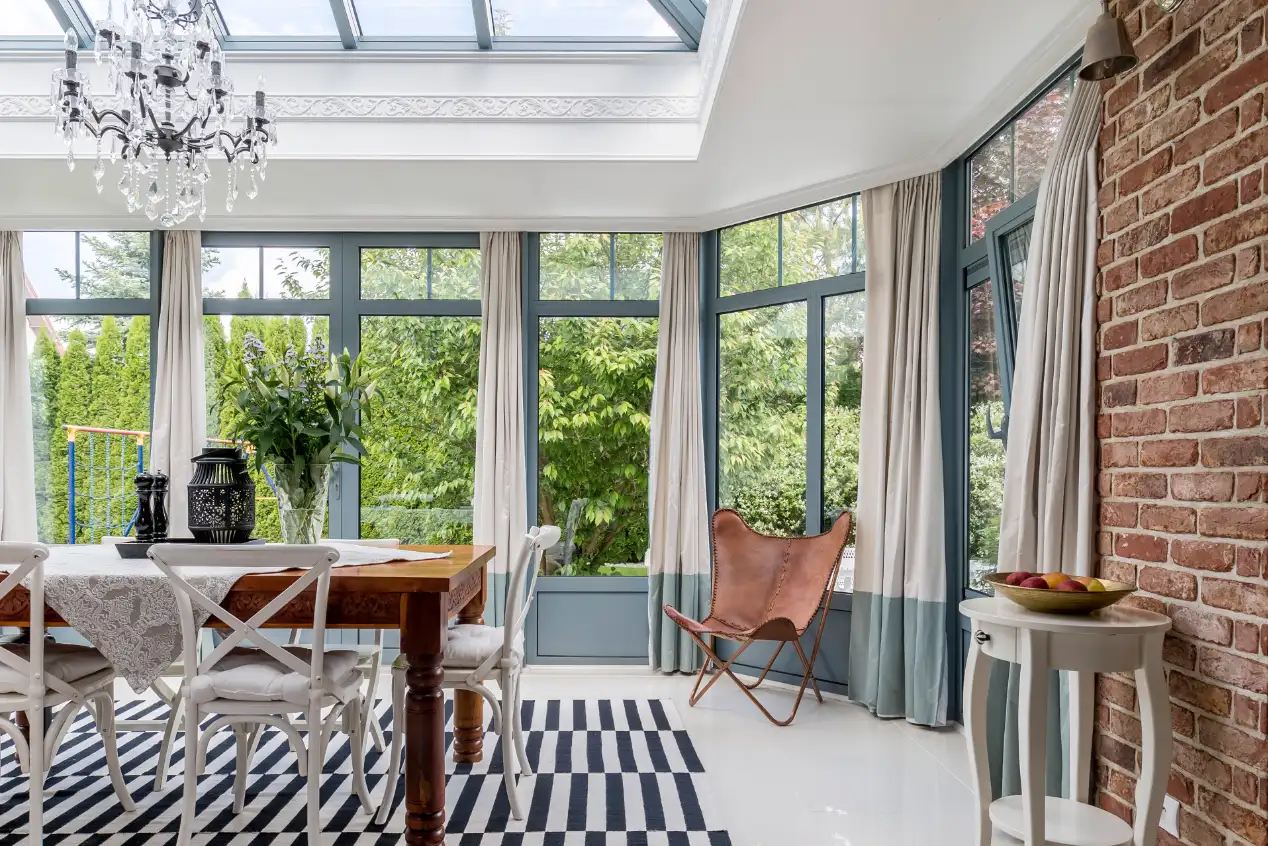
There is no single design that every orangery must follow. The term describes a style of glazed room rather than one fixed construction system. Contemporary projects can range from traditional brick-built designs with classical proportions to clean, modern spaces with dark aluminium frames and wide sliding doors.
Common features can include substantial walls or masonry piers, large areas of glazing, a solid roof perimeter and a central roof lantern. Because there is usually more solid construction than in a typical conservatory, an orangery can feel visually closer to the main house.
The key is proportion. Brickwork, render, window frames, roof details and doors should work with the existing property rather than making the new room look like an unrelated structure added to the back.
What Is an Orangery Used For?
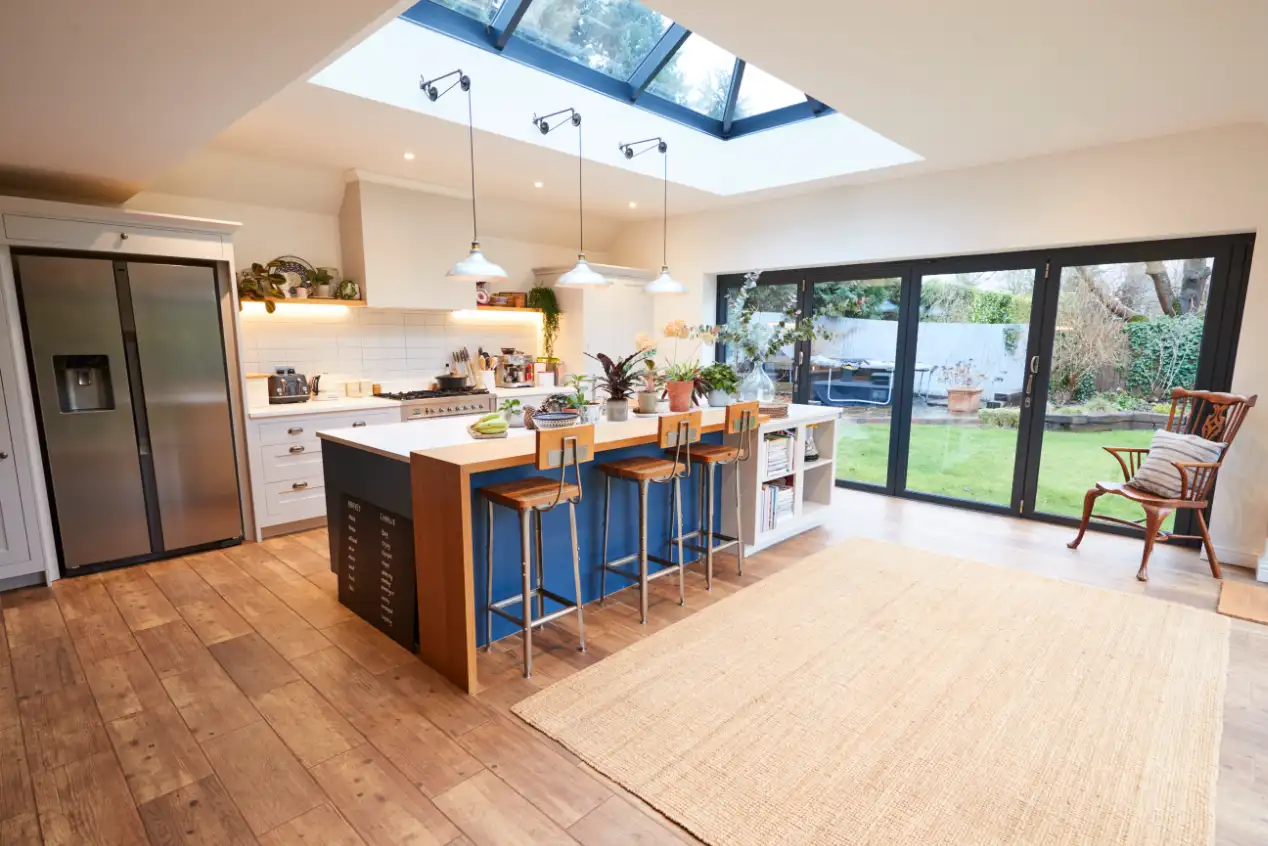
An orangery can be designed around many different day-to-day uses. Popular options include:
- An open-plan kitchen and dining area
- A garden-facing family room
- A dining room for everyday meals and entertaining
- A quiet lounge or reading space
- A kitchen extension with an island and additional storage
- A flexible room that combines dining, relaxing and access to the garden
- A light-filled workspace or hobby room where the layout allows it
The best use depends on the existing floor plan. An orangery should solve a practical problem in the home rather than simply add floor area. The position of the kitchen, circulation routes, garden access, furniture and existing windows should all influence the design.
What Is the Difference Between an Orangery and a Conservatory?
The terms are sometimes used loosely, but the visual and construction approach is usually different. A conservatory is commonly associated with a high proportion of glazed walls and a lightweight glazed roof. An orangery normally has more substantial wall construction and a roof with a greater solid element, often incorporating a glazed lantern.
That difference can make an orangery feel more like a permanent part of the home, with stronger opportunities for insulation, lighting, heating, fitted storage and kitchen installations. However, performance depends on the actual specification rather than the name used for the room.
Our guide to orangery vs conservatory for Bridgend homes looks at the differences in more detail, including design, comfort, planning and how each space may be used.
Is an Orangery the Same as a House Extension?
An orangery is a type of extension to the home, but it is usually designed with more emphasis on natural light and connection to the garden than a conventional masonry extension.
A traditional house extension may offer greater freedom for fully enclosed rooms, bedrooms, bathrooms or layouts where wall space is more important than glazing. An orangery is often chosen when the goal is a bright ground-floor living area that feels open to the garden.
There is no rule that says an orangery must be small or purely decorative. A well-designed project can form the main kitchen, dining or family space of the property when the structure, thermal performance and services are designed for that purpose.
Why Are Roof Lanterns Common in Orangeries?
A roof lantern is one of the features most closely associated with modern orangery design. It sits within the roof and introduces daylight from above, helping light reach deeper into the new room.
A lantern can also create height and a strong focal point over a dining table, kitchen island or seating area. The size and position should be coordinated with the room layout rather than chosen as a separate decorative feature.
Glazing specification, solar gain, ventilation, roof insulation and the orientation of the property all need consideration if the finished space is to remain comfortable throughout the year.
Can an Orangery Be Used All Year Round?
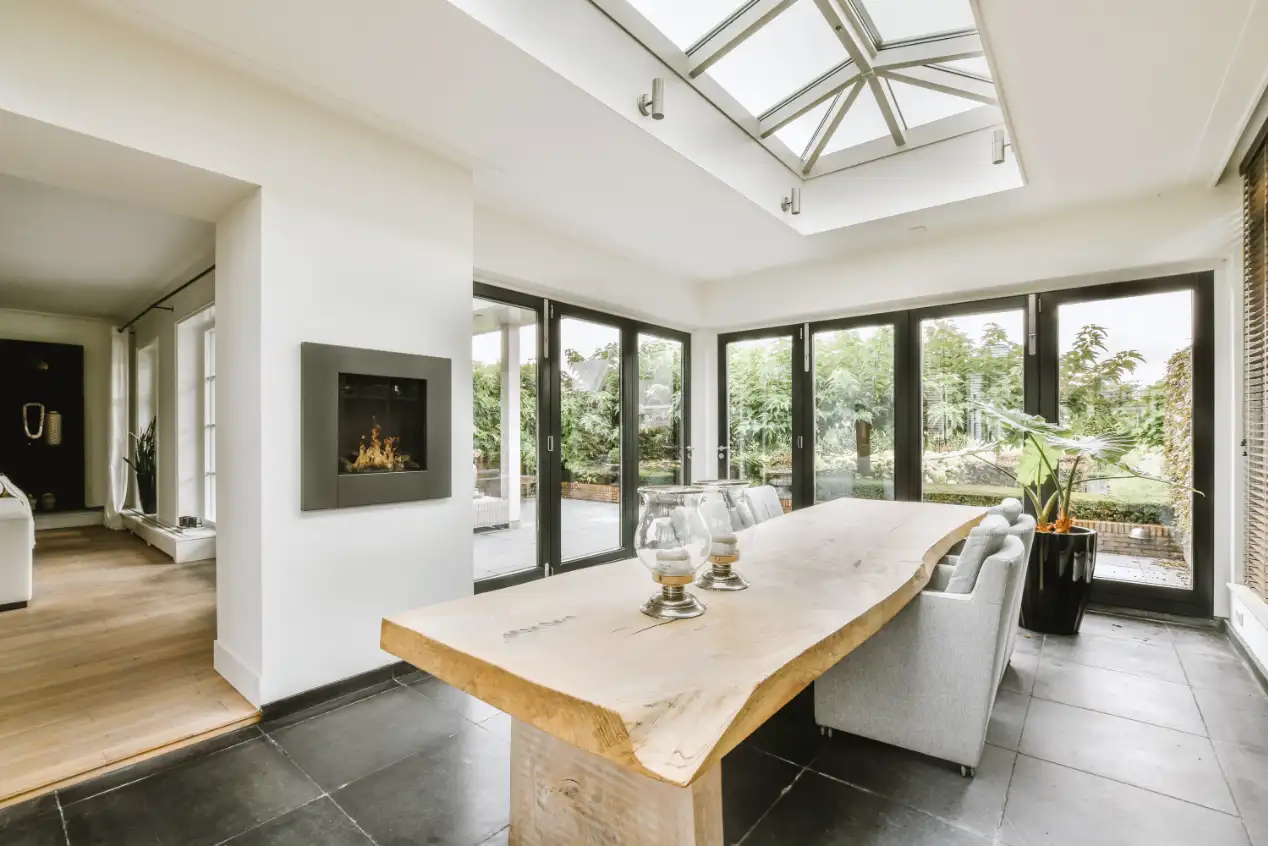
Yes, provided it is designed and constructed as a comfortable year-round room. The label “orangery” on its own does not guarantee thermal performance.
A space that is fully integrated with the house needs an appropriate approach to foundations, walls, floor insulation, roof construction, glazing, ventilation and heating. Large glazed areas should be specified with both heat loss and summer comfort in mind.
This is why the design should begin with the intended use of the room. A kitchen used every day has different practical requirements from an occasional garden room.
Can You Have a Kitchen Orangery?
A kitchen orangery is one of the most popular ways to use this type of extension because it combines practical floor area with strong natural light and garden access.
The extension may provide room for an island, dining table, additional cabinetry and wider doors to the garden. It can also allow the original kitchen and adjoining rooms to be reorganised into a more useful open-plan layout.
Kitchen design needs to be coordinated early because drainage, water, extraction, electrical supplies, lighting and structural openings can all affect the build. Our orangery ideas for Bridgend and South Wales guide includes further options for kitchen and dining layouts.
Does an Orangery Need Planning Permission in Bridgend?
Not every orangery requires a planning application. In Wales, Welsh Government guidance treats conservatories in the same way as single-storey extensions for planning purposes, with permitted development rights available where all relevant limits and conditions are satisfied.
An orangery should therefore be assessed according to its actual size, position and design rather than assuming the project is exempt because of its name. The planning history of the property, conservation status and any removal of permitted development rights can also affect the position.
Read our guide to planning permission for an orangery in Bridgend for a more detailed explanation of the Welsh rules.
What About Building Regulations?
Building Regulations are separate from planning permission. Some conservatory-style structures can be exempt from much of the Building Regulations when they satisfy specific criteria, including limits on floor area, thermal separation from the house and heating arrangements.
Many modern orangeries are different because they are designed as fully integrated habitable extensions, often with large structural openings between the existing home and the new room. In those circumstances Building Regulations approval is likely to be required.
Our Building Regulations guide for orangeries explains the distinction in more detail.
Is an Orangery Right for Your Bridgend Home?
An orangery can be a strong option where the goal is to create a substantial, light-filled ground-floor room with a close connection to the garden.
Before deciding, consider how much additional space you actually need, whether the room will contain a kitchen, how much garden you want to retain, the orientation of the property and whether a more conventional extension would better suit the layout.
Pearce Elite Construction builds bespoke orangeries across Bridgend and South Wales with the design, construction and compliance requirements considered as one project. If you would like to discuss what could work at your home, request a free quotation.